
Primary on Main
Address
5302 Calhoun Road, PLANT CITY, FL
Price
$ 315,000
Property Attributes
- MLS#L4964777
- TypeSingle Family
- Listing Status Active
- CountyHillsborough
- CityPLANT CITY
- AreaPlant City
- NeighborhoodWEST PLANT CITY FARMS UNIT
- Zip33567
- StyleSingle Family Residence
- Year Built1981
- Taxes$ 2928
- Price$ 315,000
- Bedrooms3
- Full Bathrooms1
- Half Bathrooms1
- Sqr Footage1120
- Lot Size0.62 Acres
Data Source:
Stellar MLS
Property Description
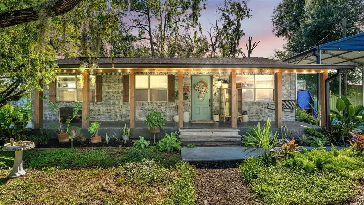
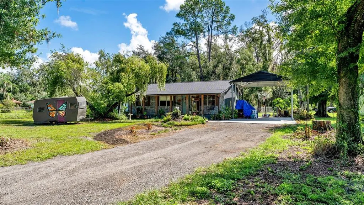
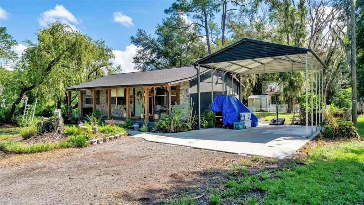
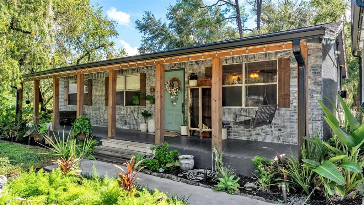
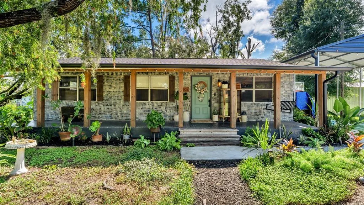
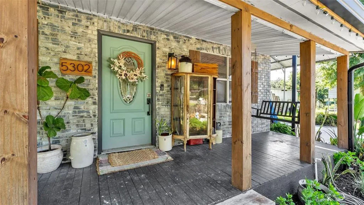
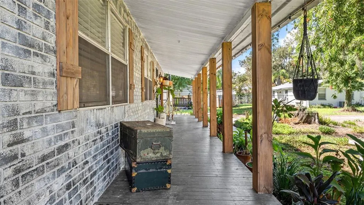
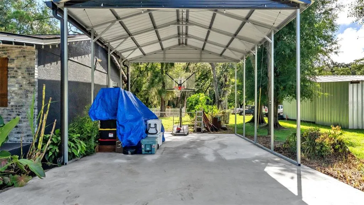
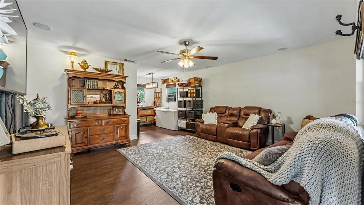
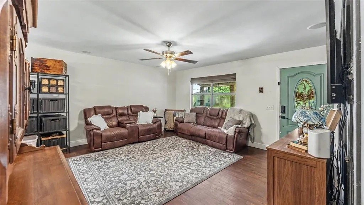
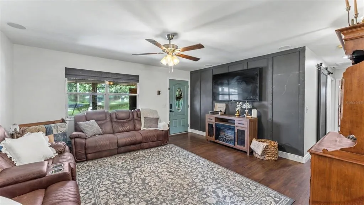
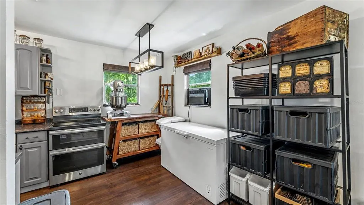
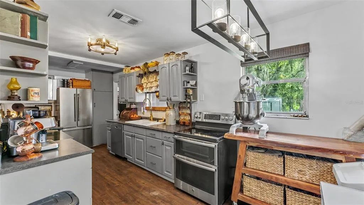
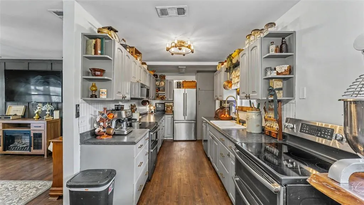
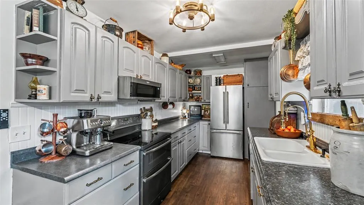
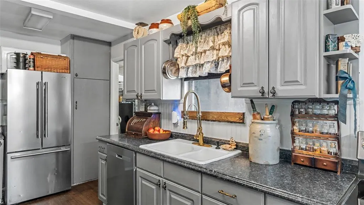
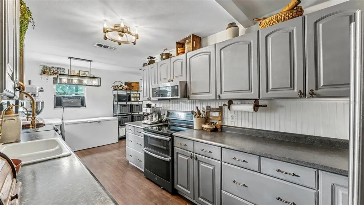
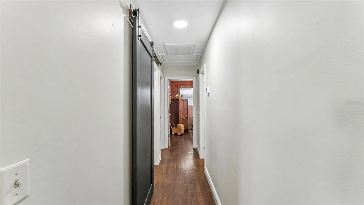
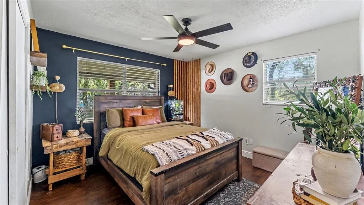
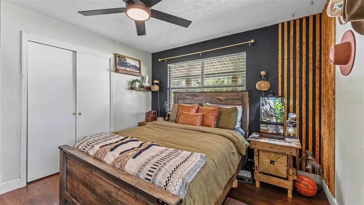
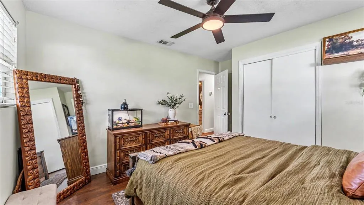
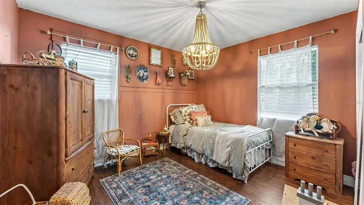
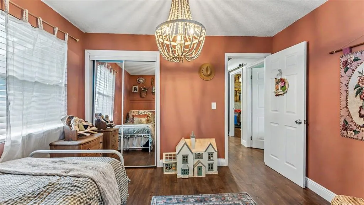
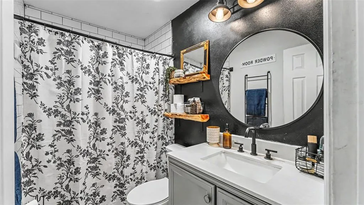
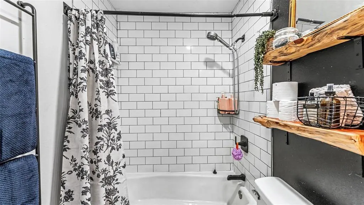
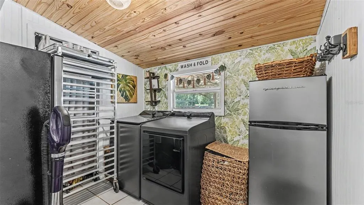
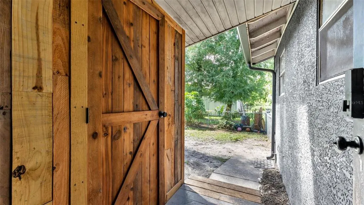
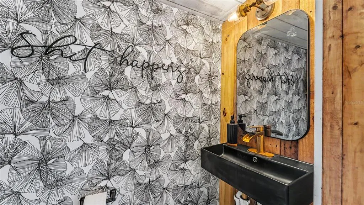
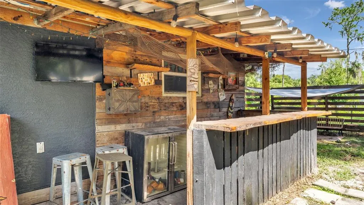
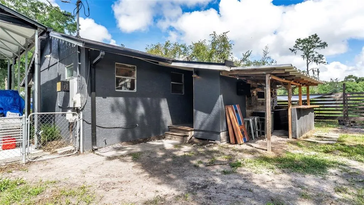
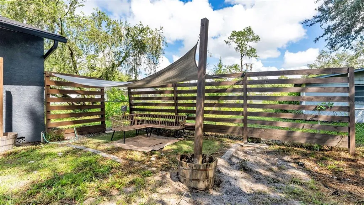
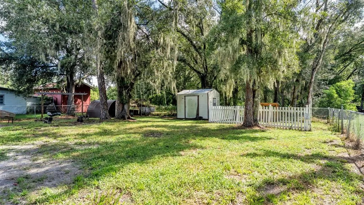
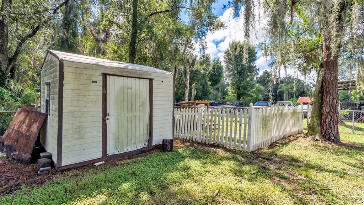
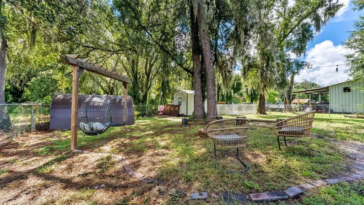
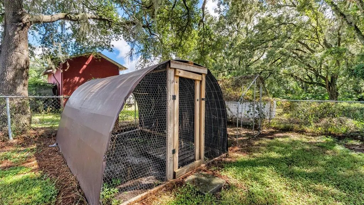
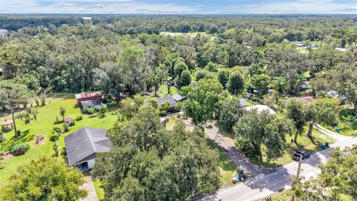
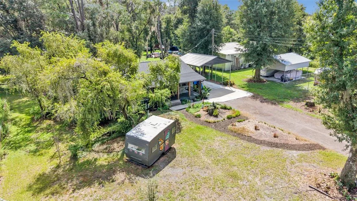
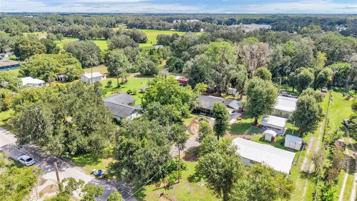
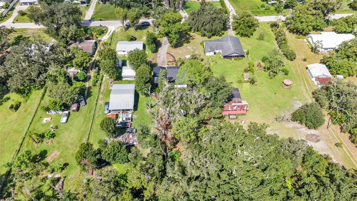
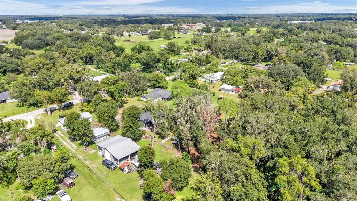
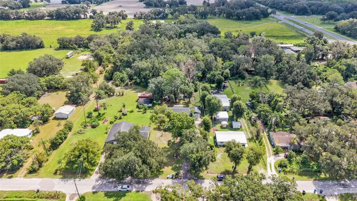
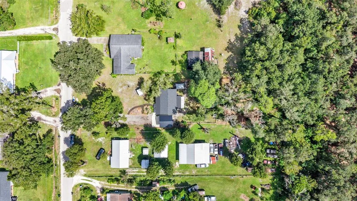
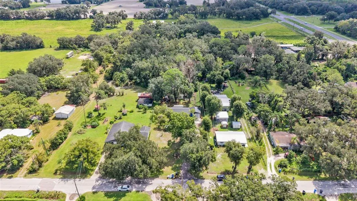
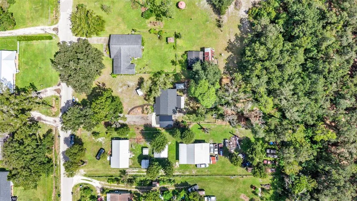
Welcome to your peaceful country paradise in Plant City! Nestled on a spacious, private 0.62-acre lot with no HOA restrictions, this charming country-style home at 5302 Calhoun Rd offers the ultimate freedom to live exactly how you want. From the moment you arrive, the large, welcoming front porch invites you to sit back, relax, and enjoy the quiet surroundings. This property is completely move-in ready and features an impressive list of major, high-ticket upgrades completed over the last few years, giving you ultimate peace of mind. Upgrades include Fresh Interior Paint (2026), New Exterior Stucco & Paint (2025), New Carport (designed with a RV or boat in mind) and Concrete Parking Slab (2025), New Roof (December 2024), New AC Unit (2023), New Well (2022), New Electrical Panel (2022), New Flooring (2022), New Water Heater (2021). Inside, you will find a functional and cozy floor plan featuring 3 bedrooms and 1.5 bathrooms, beautifully refreshed with modern flooring and crisp interior paint.The outdoor living space is a true homeowner's dream. The massive, fenced-in yard is completely animal-friendly and ready for your pets or livestock. It comes fully equipped with a chicken coop and a custom outdoor bar, making it the perfect setup for weekend barbecues, entertaining friends, or just enjoying quiet Florida evenings in your own private oasis. Don't miss this rare opportunity to own a fully updated home with acreage, privacy, and total freedom. Schedule your showing today!
| Elementary School | Middle School | High School |
|---|---|---|
| Robinson Elementary School-HB Elementary School | Turkey Creek-HB Middle School | Durant-HB High School |
| Price History | |
|---|---|
| 9/3/2026 | Listed $315,000 |
General Features
| Sewer | Septic Tank |
|---|---|
| Heating | Electric |
| Cooling | Central Air |
| Utilities | BB/HS Internet Available,Cable Connected,Electricity Connected |
| Roof | Shingle |
| Appliances | Dishwasher,Disposal,Electric Water Heater,Range,Refrigerator |
| Zoning | AS-1 |
| Construction Materials | Brick,Stucco,Wood Frame |
| Year Built | 1981 |
| Levels | One |
| Property Subtype | Single Family Residence |
| Tax Year | 2025 |
| Ownership | Fee Simple |
| County | Hillsborough |
| New Construction | false |
| Property Type | Residential |
| Subdivision Name | WEST PLANT CITY FARMS UNIT |
| Facing Direction | West |
| Garage Y/N | false |
| Total Rooms | 6 |
| Full Baths | 1 |
| Status | Active |
| Directions | From S County Line Rd turn right on 60 W. Turn right onto Calhoun Rd. House is on the right. |
| High School | Durant-HB |
| City | PLANT CITY |
| Senior Community Y/N | false |
| MLS Area | 33567 - Plant City |
| Lot Size Units | Square Feet |
| Lot Size Square Feet | 27007 |
| Carport Spaces | 1 |
| Carport Y/N | true |
| Elementary School | Robinson Elementary School-HB |
| Land Lease Y/N | false |
| Tax Annual Amount | 2928.59 |
| Middle/Junior High School | Turkey Creek-HB |
| Additional Parcels Y/N | false |
| Lease Considered Y/N | true |
| Virtual Tour | https://photos.rawcompositions.com/videos/01a08119-6342-72f4-83f3-e3920c5d5922 |
| Building Area Units | Square Feet |
| Living Area Units | Square Feet |
| Standard Status | Active |
| Occupancy Type | Owner |
| Tax Lot | 221 |
| Virtual Tour | https://photos.rawcompositions.com/sites/5302-calhoun-rd-plant-city-fl-33567-28087990/branded |
| Legal Description | WEST PLANT CITY FARMS UNIT NO 2 S 80 FT OF N 160 FT OF LOT 221 |
| Minimum Lease | 1-7 Days |
| Water Access Y/N | false |
| Water View Y/N | false |
| Flood Zone Code | X |
| In Law Suite YN | false |
| Flood Zone Code X | Yes |
Interior Features
| Interior Amenities | Living Room/Dining Room Combo,Primary Bedroom Main Floor,Thermostat |
|---|---|
| Flooring | Engineered Hardwood |
| Furnished Y/N | Unfurnished |
| Total Stories | 1 |
| Air Conditioning Y/N | true |
| Heating Y/N | true |
| Fireplace Y/N | false |
| Half Baths | 1 |
| Laundry Features | Laundry Room |
| Total Bedrooms | 3 |
| LivingAreaSource | Public Records |
| Total Baths | 2 |
Exterior Features
| Exterior Amenities | Balcony,Lighting |
|---|---|
| Water Source | Well |
| Lot Size Area | 27007 |
| Foundation Details | Crawlspace |
| Building Area Total | 1360 |
| Lot Dimensions | 80 x 320 |
| Lot Size Acres | 0.62 |
| Road Surface Type | Asphalt |
| Private Pool | false |
| Waterfront Y/N | false |
| Covered Spaces | 1 |
Amenities
- Foreclosure
- Views
- Short Sale
- New Construction
- Adult 55+
- Lease To Own
- No HOA Fees
- Furnished
- Primary On Main
- Air Conditioning
- Seller Finance
- Green
- Fixer Upper
- Horse
- Golf
- Fireplace
- Deck
- Garage
- Basement
- Pool
Property vs Single Family Average in 33567
Price
Taxes
Year Built
 Copyright © MFRMLS.com All information deemed reliable but not guaranteed. All properties are subject to prior sale, change or withdrawal. Neither listing broker(s) or information provider(s) shall be responsible for any typographical errors, misinformation, misprints and shall be held totally harmless. Listing(s) information is provided for consumers personal, non-commercial use and may not be used for any purpose other than to identify prospective properties consumers may be interested in purchasing. Information on this site was last updated Last updated on September 13, 2026 7:45 AM UTC The listing information on this page last changed on Last updated on September 13, 2026 7:45 AM UTCd. The data relating to real estate for sale on this website comes in part from the Internet Data Exchange program of MFR MLS.
All information deemed reliable but not guaranteed. All properties are subject to prior sale, change or withdrawal. Neither listing broker(s) or information provider(s) shall be responsible for any typographical errors, misinformation, misprints and shall be held totally harmless. Listing(s) information is provided for consumers personal, non-commercial use and may not be used for any purpose other than to identify prospective properties consumers may be interested in purchasing.
Updated on September 13, 2026 7:45 AM UTC
Copyright © MFRMLS.com All information deemed reliable but not guaranteed. All properties are subject to prior sale, change or withdrawal. Neither listing broker(s) or information provider(s) shall be responsible for any typographical errors, misinformation, misprints and shall be held totally harmless. Listing(s) information is provided for consumers personal, non-commercial use and may not be used for any purpose other than to identify prospective properties consumers may be interested in purchasing. Information on this site was last updated Last updated on September 13, 2026 7:45 AM UTC The listing information on this page last changed on Last updated on September 13, 2026 7:45 AM UTCd. The data relating to real estate for sale on this website comes in part from the Internet Data Exchange program of MFR MLS.
All information deemed reliable but not guaranteed. All properties are subject to prior sale, change or withdrawal. Neither listing broker(s) or information provider(s) shall be responsible for any typographical errors, misinformation, misprints and shall be held totally harmless. Listing(s) information is provided for consumers personal, non-commercial use and may not be used for any purpose other than to identify prospective properties consumers may be interested in purchasing.
Updated on September 13, 2026 7:45 AM UTC
