
Price Reduction - Water Views

Address
5030 Jackel Chase Drive, WIMAUMA, FL
Price
$ 399,000
Property Attributes
- MLS#TB8426819
- TypeSingle Family
- Listing Status Active
- CountyHillsborough
- CityWIMAUMA
- AreaWimauma
- NeighborhoodFOREST BROOKE PH 2A
- Zip33598
- StyleTraditional
- Year Built2019
- Taxes$ 9601
- Price$ 399,000
- Bedrooms5
- Full Bathrooms3
- Half Bathrooms0
- Sqr Footage2965
- Lot Size0.13 Acres
Data Source:
Stellar MLS
Property Description
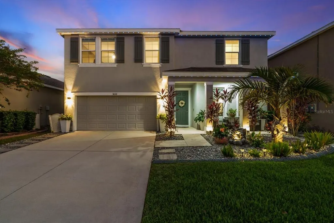
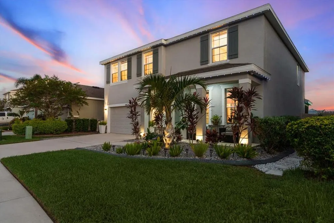
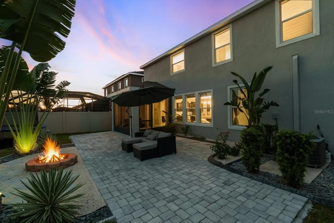
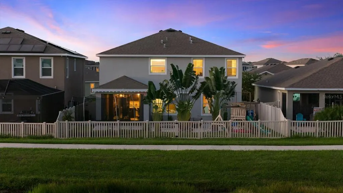
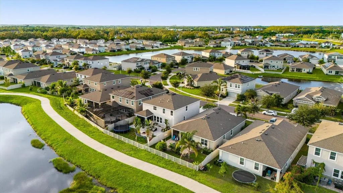
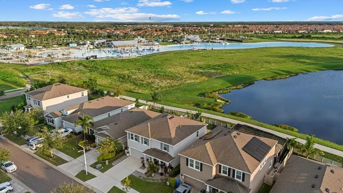
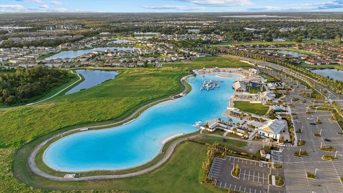
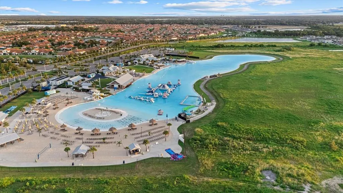
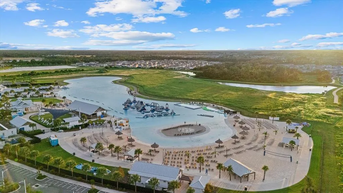
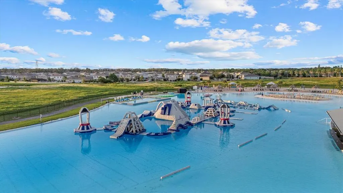
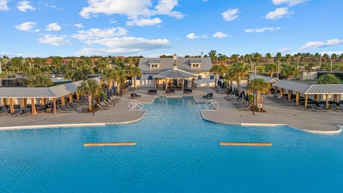
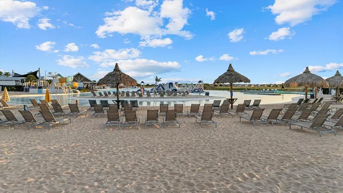
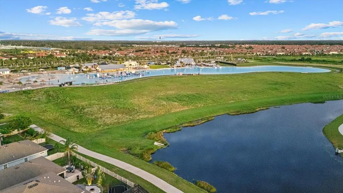
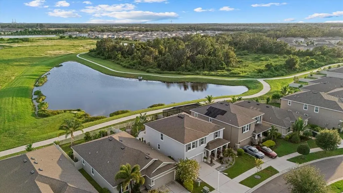
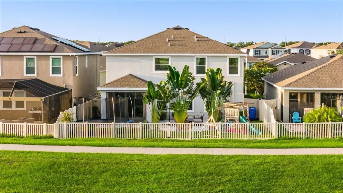
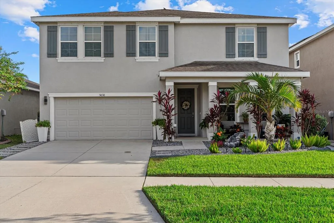
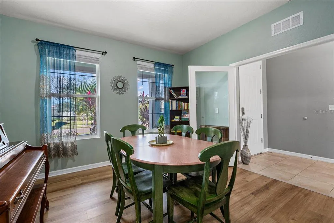
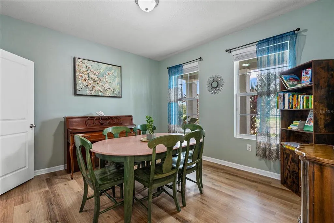
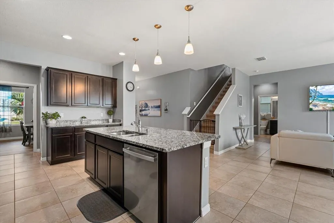
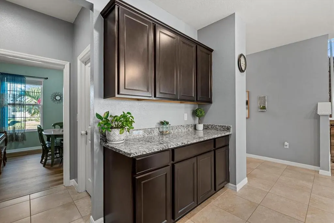
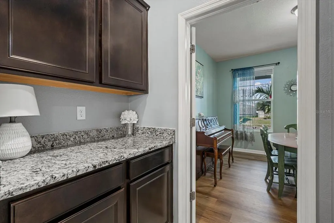
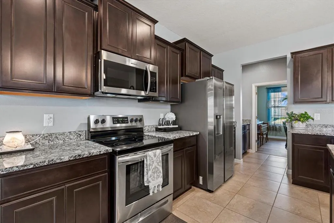
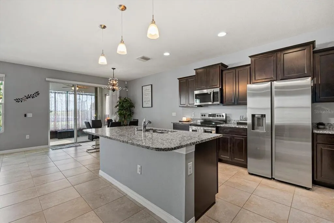
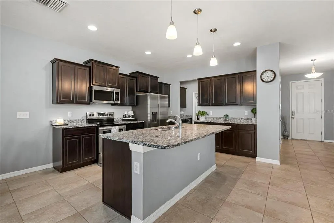
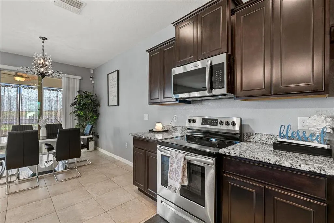
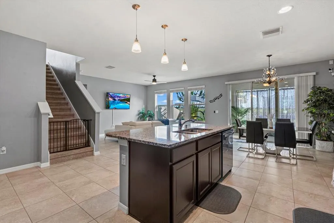
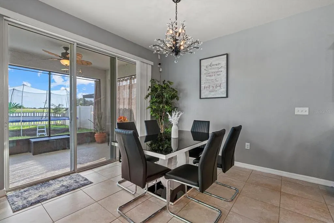
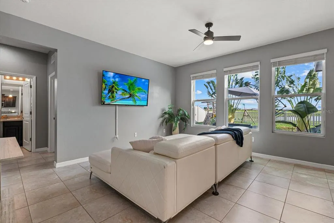
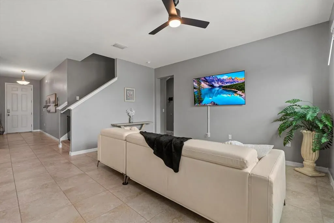
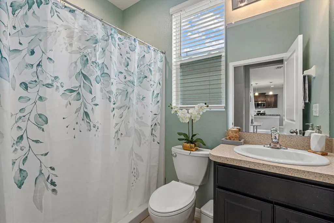
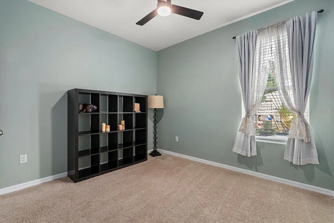
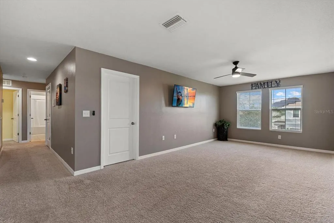
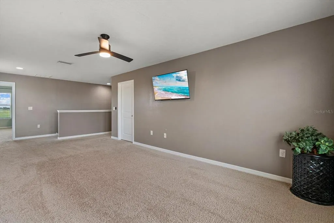
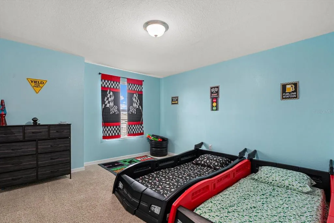
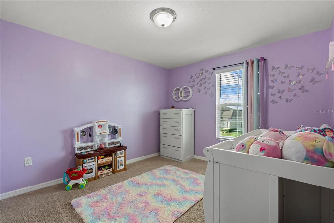
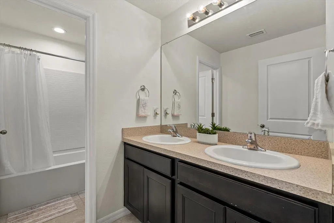
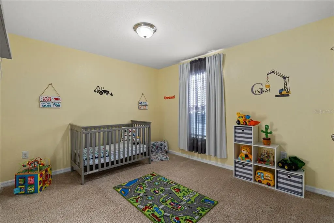
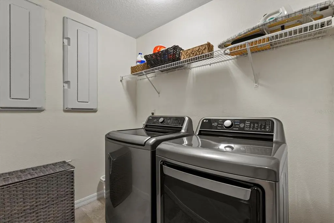
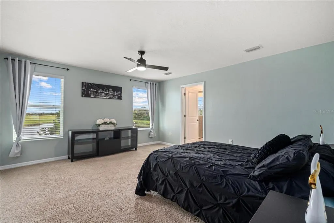
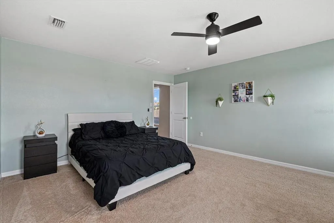
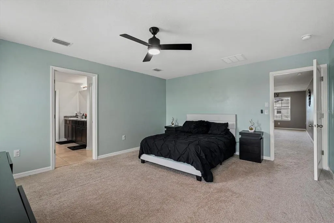
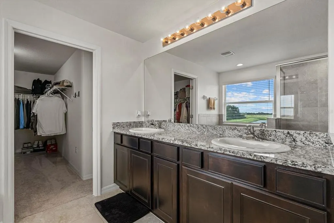
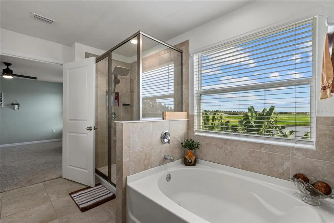
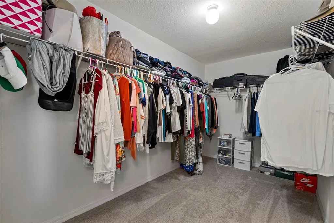
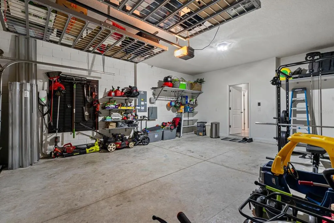
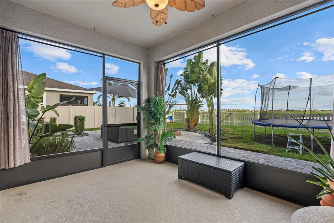
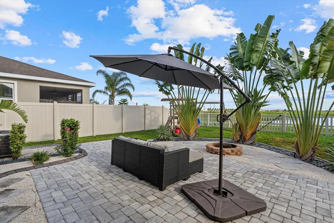
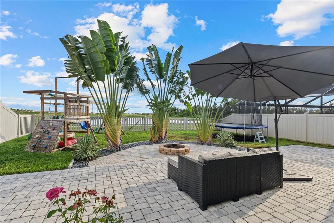
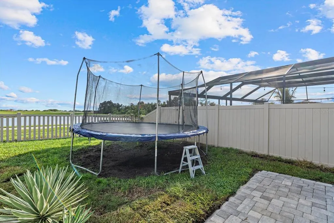
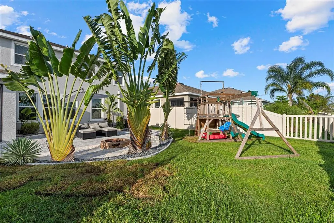
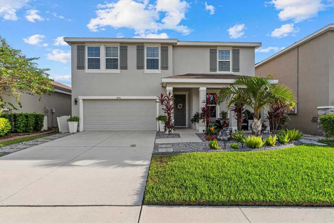
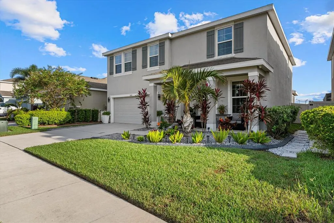
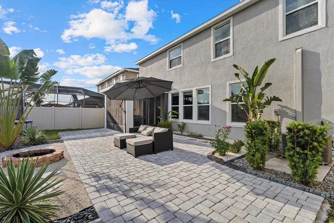
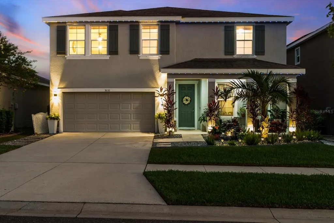
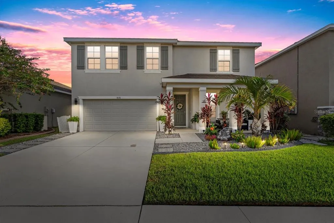
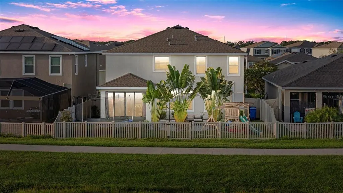
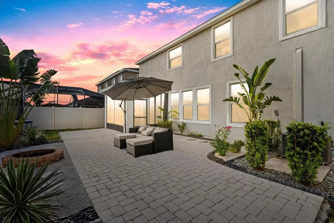
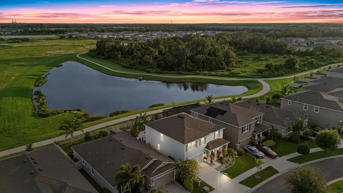
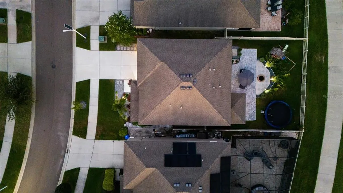
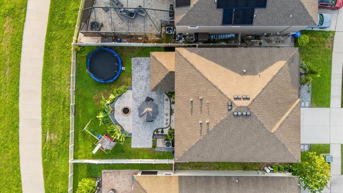
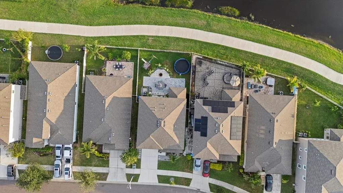
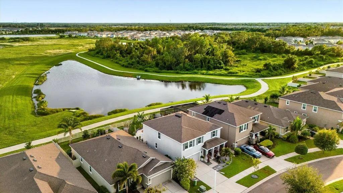
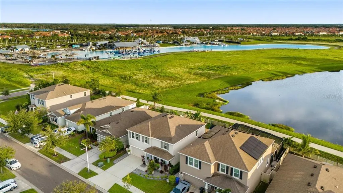
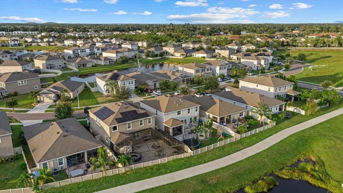
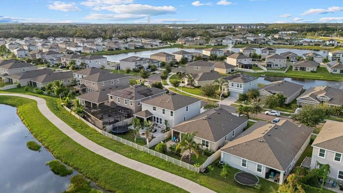
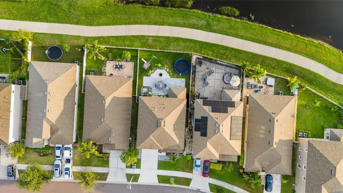
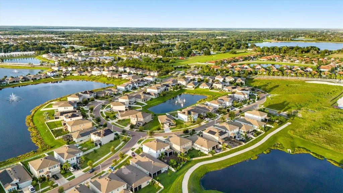
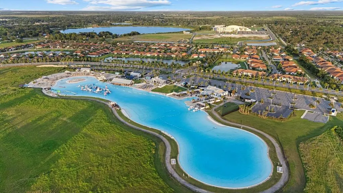
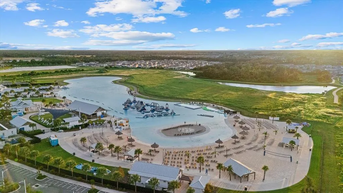
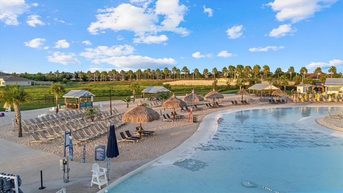
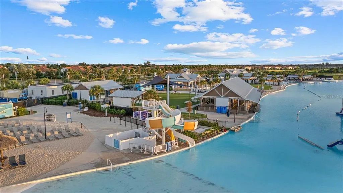
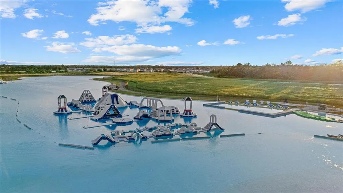
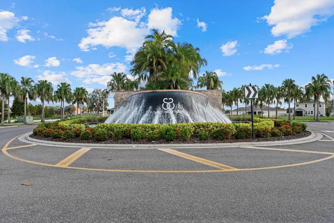
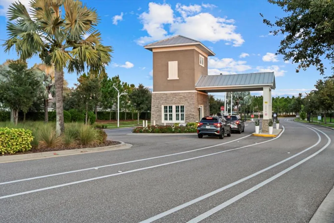
BACK ON THE MARKET & DRASTICALLY REDUCED! Previous buyers loved the home, but circumstances unrelated to the property prevented them from moving forward. THEIR LOSS IS YOUR GAIN! LIVE THE FLORIDA RESORT LIFESTYLE JUST STEPS FROM A 5-ACRE COASTAL OASIS! This stunning, nearly 3,000 SQ. FT., 5-BEDROOM, 3-FULL-BATH HOME offers the space you've been searching for—plus a beautiful POND VIEW, SCREENED LANAI and an incredible location within this GUARD-GATED resort community! Walk from your home to the sparkling SOUTHSHORE BAY LAGOON and enjoy sandy beaches, clear blue water, swim-up bars, kayaking, paddleboards, water slides, obstacle courses, bumper boats and more. The spacious Hemingway floor plan offers exceptional flexibility with 5 BEDROOMS, INCLUDING A MAIN-FLOOR BEDROOM AND FULL BATH—ideal for guests or multi-generational living. The open-concept kitchen, dining and living areas are designed for gathering and entertaining. The kitchen features stainless-steel appliances, granite countertops, a large island with breakfast bar and Butler's Pantry, while a separate flex room offers space for an office, formal dining or playroom. Upstairs, a large BONUS LOFT provides a second living or entertainment space. The spacious Primary Suite features an en-suite bath with dual sinks, soaking tub, walk-in shower and large walk-in closet, with three additional bedrooms completing the second floor. Step outside to beautiful POND AND SUNSET VIEWS from the SCREENED LANAI, or gather around the paver patio and firepit surrounded by tropical landscaping. Colored LED exterior trim lighting adds to the home's curb appeal. FEATURES & UPGRADES INCLUDE: 50-AMP GENERATOR BYPASS SYSTEM • ULTRAFi HIGH-SPEED INTERNET INCLUDED IN HOA FEES • FRESH INTERIOR PAINT • NEW MICROWAVE & DISHWASHER • NEW WASHER & DRYER • NEW CULLIGAN WATER SOFTENER • UPGRADED LIGHTING • VINYL PLANK FLOORING IN FLEX ROOM • CUSTOM GARAGE SHELVING • HURRICANE SHUTTERS • ALARM SYSTEM WITH CAMERAS & RECORDING DOORBELL. NEARLY 3,000 SQ. FT. • 5 BEDROOMS • 3 FULL BATHS • POND & SUNSET VIEWS • RESORT-STYLE LAGOON LIVING! This home is truly a SHOWSTOPPER—schedule your private showing TODAY!
| Elementary School | Middle School | High School |
|---|---|---|
| Reddick Elementary School Elementary School | Shields-HB Middle School | Sumner High School High School |
| Price History | |
|---|---|
| 12/19/2025 | Listed $459,900 |
| 5/27/2026 | 3$445,000 |
| 7/1/2026 | 4$425,000 |
| 9/2/2026 | 2$415,000 |
| 9/7/2026 | 4$399,000 |
General Features
| Sewer | Public Sewer |
|---|---|
| Heating | Central |
| Cooling | Central Air |
| Utilities | BB/HS Internet Available,Electricity Connected |
| Possession | Close Of Escrow |
| Roof | Shingle |
| Appliances | Dishwasher,Disposal,Dryer,Range,Range Hood,Refrigerator,Washer,Water Softener |
| Zoning | PD |
| HOA Fee | 236 |
| Garage Spaces | 2 |
| Association Fee Includes | 24-Hour Guard,Cable TV,Community Pool,Internet,Pool Maintenance |
| Patio/Porch Features | Covered,Enclosed,Front Porch,Patio,Screened |
| Architectural Style | Traditional |
| Security Features | Gated Community,Security Gate,Security System Owned |
| Construction Materials | Block,Stucco |
| Pets Allowed | Yes |
| Year Built | 2019 |
| View | Water |
| Levels | Two |
| Property Subtype | Single Family Residence |
| Tax Year | 2025 |
| Ownership | Fee Simple |
| Community Features | Deed Restrictions,Gated Community - Guard,Park,Playground,Sidewalks |
| Assoc Fee Paid Per | Quarterly |
| County | Hillsborough |
| New Construction | false |
| Property Type | Residential |
| Association Amenities | Clubhouse,Fence Restrictions,Gated,Other,Playground,Pool,Recreation Facilities,Security,Trail(s) |
| Attached Garage | true |
| Subdivision Name | FOREST BROOKE PH 2A |
| Facing Direction | North |
| Garage Y/N | true |
| Total Rooms | 10 |
| Full Baths | 3 |
| Status | Active |
| Directions | I-75 S; Take exit 240A to merge onto FL-674 E/College Ave toward Sun City Center; Continue on FL-674 E. Turn right onto Lagoon Shore Blvd to the community guarded gate. At the traffic circle, take the 2nd exit and stay on Lagoon Shore Blvd; At the traffic circle, take the 1st exit onto Jackel Chase Dr; Turn left to stay on Jackel Chase Dr; Destination will be on the left |
| High School | Sumner High School |
| City | WIMAUMA |
| Association Name | Kai Community Management-Adriana Urbina |
| Senior Community Y/N | false |
| MLS Area | 33598 - Wimauma |
| Lot Size Units | Square Feet |
| Lot Size Square Feet | 5732 |
| Carport Y/N | false |
| Listing Terms | Cash,Conventional,FHA,VA Loan |
| Elementary School | Reddick Elementary School |
| Land Lease Y/N | false |
| Tax Annual Amount | 9601 |
| Middle/Junior High School | Shields-HB |
| Additional Parcels Y/N | false |
| Lease Considered Y/N | true |
| Virtual Tour | https://player.vimeo.com/video/1121240786?badge=0&autopause=0&player_id=0&app_id=58479%2Fembed |
| Building Area Units | Square Feet |
| Living Area Units | Square Feet |
| Builder Name | DR Horton |
| Standard Status | Active |
| Occupancy Type | Owner |
| TaxOtherAnnualAssessmentAmount | 3414 |
| Tax Lot | 4 |
| Virtual Tour | https://sites.hdmediahouse.com/5030-Jackel-Chase-Dr |
| Legal Description | FOREST BROOKE PHASE 2A LOT 4 BLOCK 5 |
| Water View | Pond |
| Minimum Lease | 8-12 Months |
| Water Access Y/N | false |
| Monthly HOA Amount | 78.67 |
| Additional Rooms | Den/Library/Office,Formal Dining Room Separate,Inside Utility,Loft |
| Water View Y/N | true |
| Flood Zone Code | X |
| In Law Suite YN | false |
| Flood Zone Code X | Yes |
Interior Features
| Interior Amenities | Ceiling Fan(s),Eating Space In Kitchen,High Ceilings,Living Room/Dining Room Combo,Open Floorplan,PrimaryBedroom Upstairs,Stone Counters,Walk-In Closet(s),Window Treatments |
|---|---|
| Flooring | Carpet,Luxury Vinyl,Tile |
| Furnished Y/N | Unfurnished |
| Total Stories | 2 |
| Air Conditioning Y/N | true |
| Heating Y/N | true |
| Window Features | Blinds |
| Fireplace Y/N | false |
| Laundry Features | Laundry Room,Upper Level |
| Total Bedrooms | 5 |
| LivingAreaSource | Public Records |
| Total Baths | 3 |
Exterior Features
| Exterior Amenities | Sidewalk,Sliding Doors |
|---|---|
| Vegetation | Trees/Landscaped |
| Fencing | Vinyl |
| Lot Features | Sidewalk |
| Water Source | Public |
| Lot Size Area | 5732 |
| Foundation Details | Block |
| Building Area Total | 3741 |
| Lot Dimensions | 49.84 x 115 |
| Lot Size Acres | 0.13 |
| Road Surface Type | Paved |
| Private Pool | false |
| Waterfront Y/N | false |
| Covered Spaces | 2 |
| Road Frontage Type | Street Paved |
| Builder Model | Hemingway |
Amenities
- Foreclosure
- Views
- Short Sale
- New Construction
- Adult 55+
- Lease To Own
- No HOA Fees
- Furnished
- Primary On Main
- Air Conditioning
- Seller Finance
- Green
- Fixer Upper
- Horse
- Golf
- Fireplace
- Deck
- Garage
- Basement
- Pool
Property vs Single Family Average in 33598
Price
Taxes
Year Built
 Copyright © MFRMLS.com All information deemed reliable but not guaranteed. All properties are subject to prior sale, change or withdrawal. Neither listing broker(s) or information provider(s) shall be responsible for any typographical errors, misinformation, misprints and shall be held totally harmless. Listing(s) information is provided for consumers personal, non-commercial use and may not be used for any purpose other than to identify prospective properties consumers may be interested in purchasing. Information on this site was last updated Last updated on September 15, 2026 8:53 AM UTC The listing information on this page last changed on Last updated on September 15, 2026 8:53 AM UTCd. The data relating to real estate for sale on this website comes in part from the Internet Data Exchange program of MFR MLS.
All information deemed reliable but not guaranteed. All properties are subject to prior sale, change or withdrawal. Neither listing broker(s) or information provider(s) shall be responsible for any typographical errors, misinformation, misprints and shall be held totally harmless. Listing(s) information is provided for consumers personal, non-commercial use and may not be used for any purpose other than to identify prospective properties consumers may be interested in purchasing.
Updated on September 15, 2026 8:53 AM UTC
Copyright © MFRMLS.com All information deemed reliable but not guaranteed. All properties are subject to prior sale, change or withdrawal. Neither listing broker(s) or information provider(s) shall be responsible for any typographical errors, misinformation, misprints and shall be held totally harmless. Listing(s) information is provided for consumers personal, non-commercial use and may not be used for any purpose other than to identify prospective properties consumers may be interested in purchasing. Information on this site was last updated Last updated on September 15, 2026 8:53 AM UTC The listing information on this page last changed on Last updated on September 15, 2026 8:53 AM UTCd. The data relating to real estate for sale on this website comes in part from the Internet Data Exchange program of MFR MLS.
All information deemed reliable but not guaranteed. All properties are subject to prior sale, change or withdrawal. Neither listing broker(s) or information provider(s) shall be responsible for any typographical errors, misinformation, misprints and shall be held totally harmless. Listing(s) information is provided for consumers personal, non-commercial use and may not be used for any purpose other than to identify prospective properties consumers may be interested in purchasing.
Updated on September 15, 2026 8:53 AM UTC
