
Price Reduction - Views - Primary on Main
Address
7705 Nottinghill Sky Drive, APOLLO BEACH, FL
Price
$ 475,000
Property Attributes
- MLS#TB8514033
- TypeSingle Family
- Listing Status Pending
- CountyHillsborough
- CityAPOLLO BEACH
- AreaApollo Beach / Ruskin
- NeighborhoodCOVINGTON PARK PH 2B 2C 3C
- Zip33572
- StyleContemporary
- Year Built2004
- Taxes$ 4781
- Price$ 475,000
- Bedrooms4
- Full Bathrooms3
- Half Bathrooms0
- Sqr Footage2487
- Lot Size0.15 Acres
Data Source:
Stellar MLS
Property Description
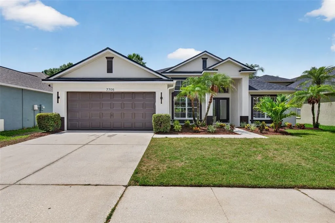
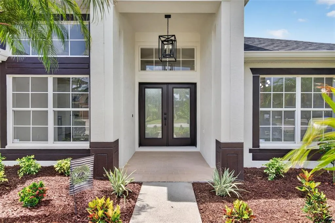
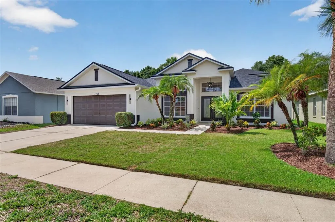
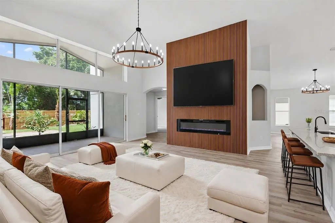
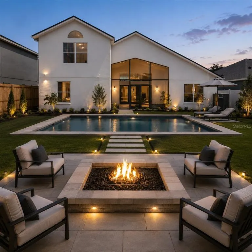
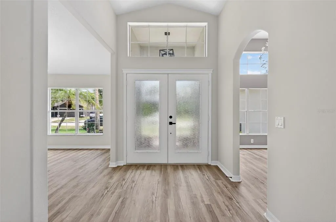
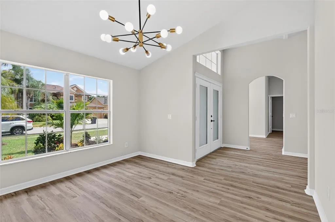
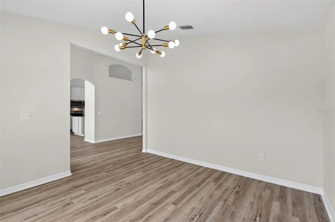
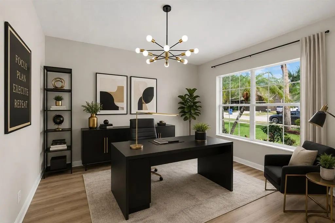
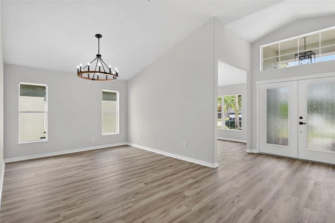
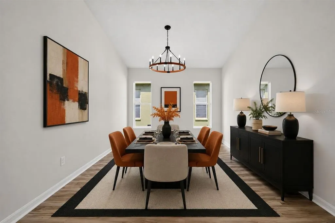
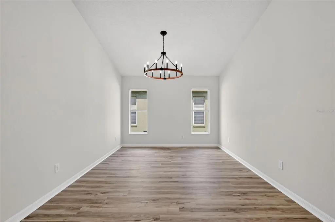
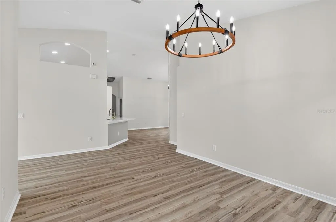
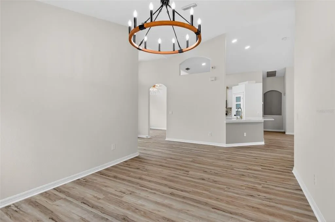
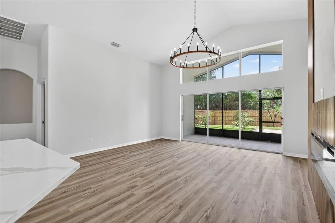
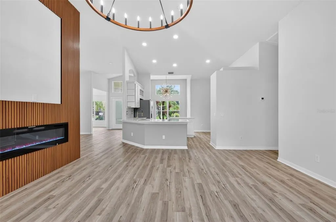
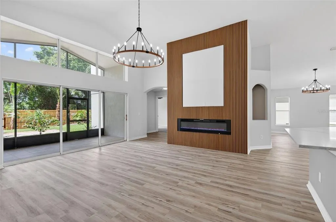
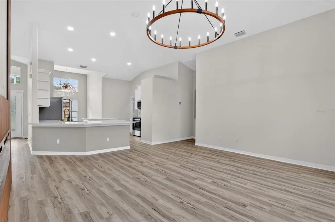
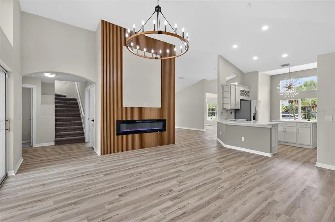
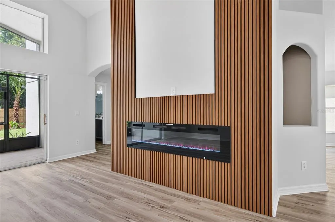
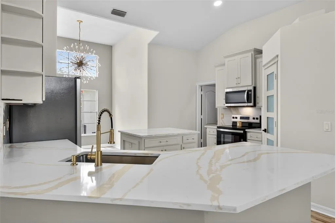
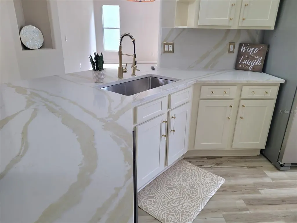
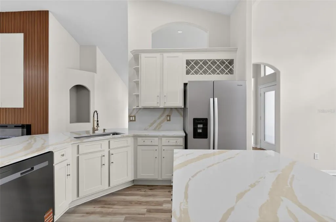
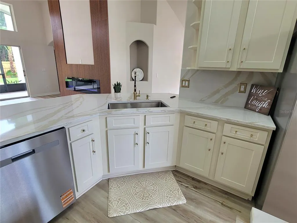
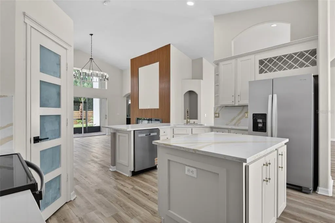
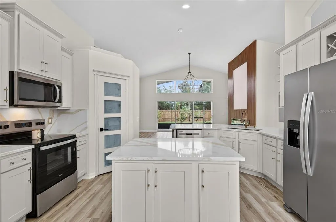
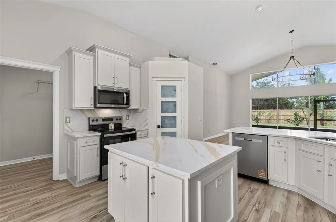
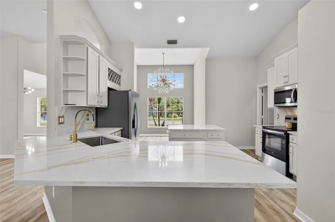
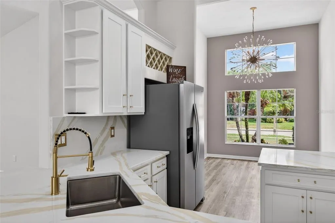
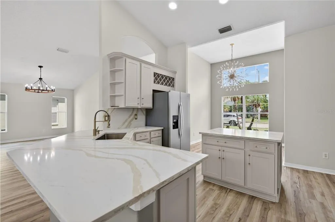
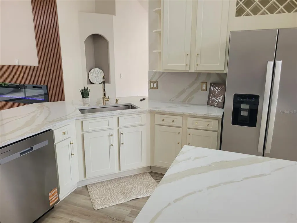
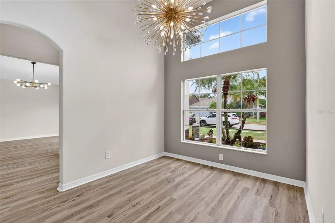
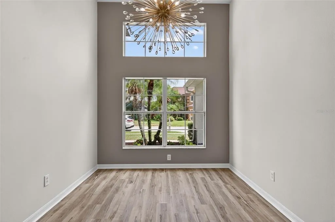
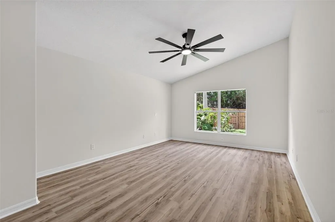
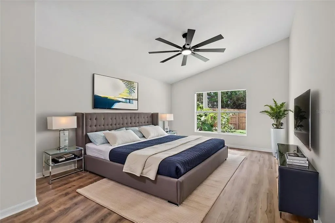
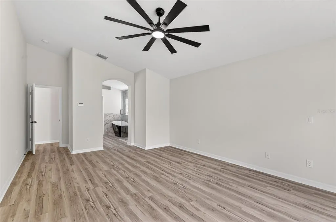
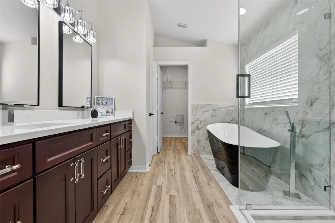
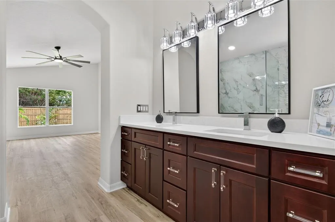
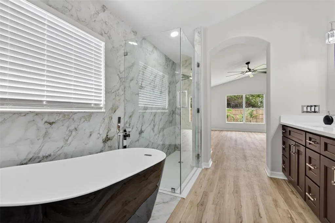
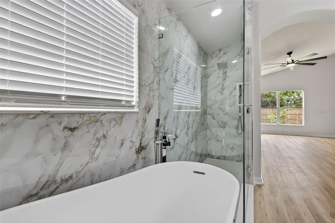
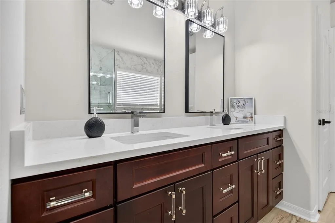
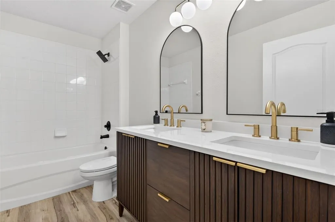
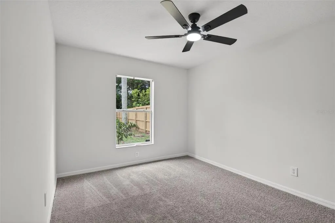
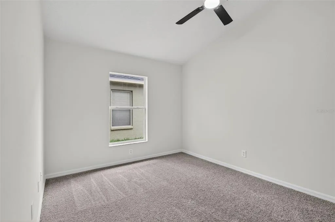
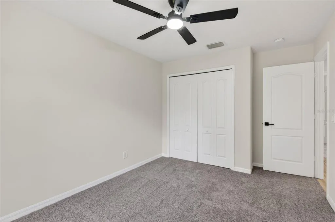
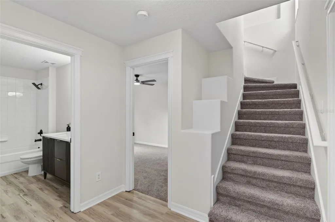
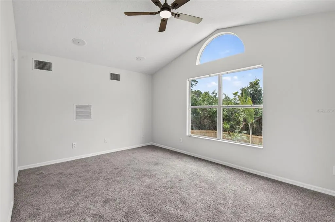
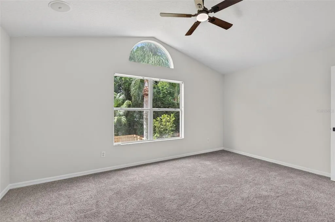
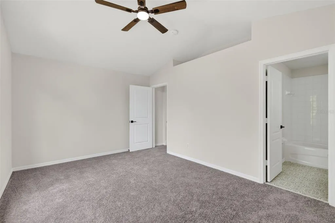
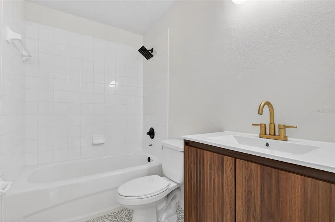
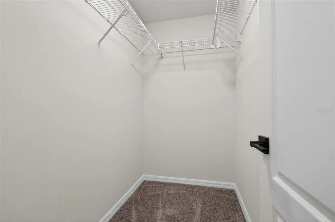
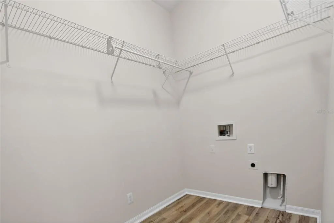
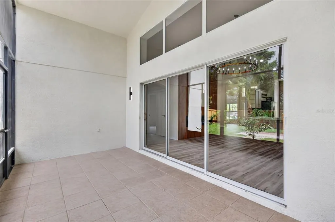
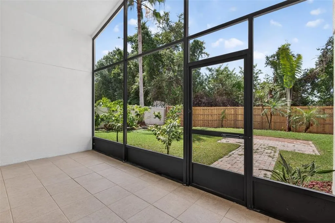
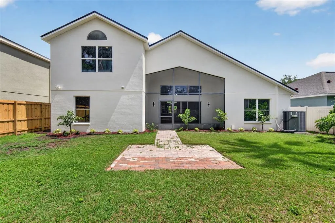
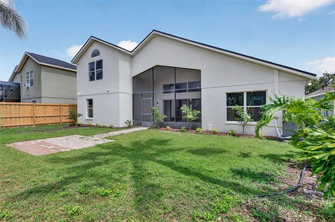
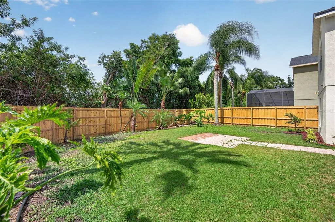
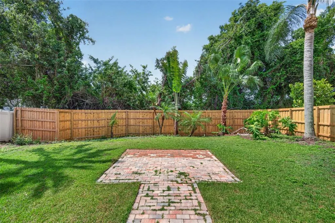
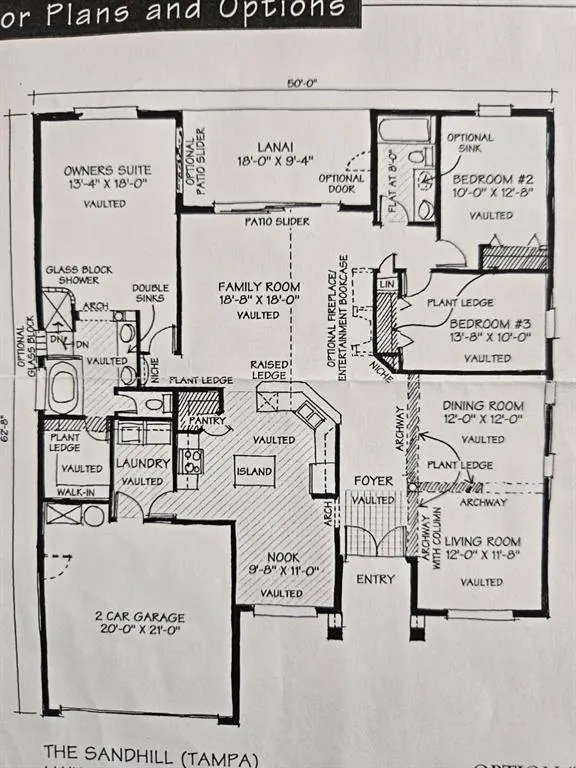
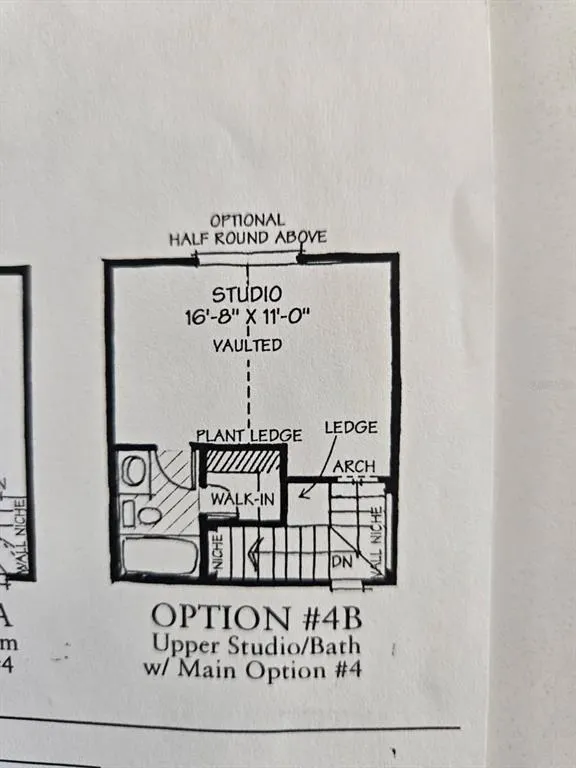
Under contract-accepting backup offers. Virtually Staged. THE WAIT IS FINALLY OVER! Welcome to the Modern Luxury Dream Home that you have been searching for! This GORGEOUS 4/3/2 plus office has been totally renovated and is located in the highly desirable south shore area with all the modern touches you can imagine! This home includes a brand new roof, new natural gas hot water heater, newer 5 ton A/C, fresh exterior and interior paint, high end Quartz countertops, modern vanities, luxury vinyl plank flooring, SS whirlpool appliances, modern fixtures, led fans, exquisite led lighting and designer touches throughout. The upgraded landscape and outdoor lighting give this home luxury curb appeal. This home also features a true split plan with vaulted ceilings throughout and an open concept family room with electric fireplace surrounded by designer wood paneling that gives this home the warm and cozy feel that your friends and family will enjoy. The bright and open floorplan is perfect for entertaining your most discerning guests. This home lives large with plenty of space for your family to roam and the upstairs 4th bedroom is perfect for an en suite or man cave. The tropical backyard oasis leaves plenty of room for a pool and is fully fenced with a huge screened lanai to relax and enjoy Florida outdoor living. The owners retreat is totally remodeled and is breathtaking! It feels like you stepped into a spa with the stand alone soaking tub and floor to ceiling marble like tile with seamless glass shower enclosure. This is a SHOW stopper and will not last long at this price. Truly BETTER THAN NEW! Peace of mind that all repairs have been done for you. Live in the Southshore area without all the fees! Updated neighborhood amenities and Great location! Close to Mac Dill, restaurants, shops and beaches. This Luxury modern home is the best value in this area. Schedule your private showing before its too late. Don't let this be the one that got away!
| Elementary School | Middle School | High School |
|---|---|---|
| Doby Elementary-HB Elementary School | Eisenhower-HB Middle School | East Bay-HB High School |
| Price History | |
|---|---|
| 5/31/2026 | Listed $499,999 |
| 6/15/2026 | 1$495,000 |
| 6/28/2026 | 1$490,000 |
| 7/10/2026 | 1$485,000 |
| 7/20/2026 | 1$479,999 |
| 8/20/2026 | 1$475,000 |
General Features
| Sewer | Public Sewer |
|---|---|
| Heating | Central,Heat Pump,Natural Gas |
| Cooling | Central Air |
| Utilities | BB/HS Internet Available,Electricity Connected,Fiber Optics,Fire Hydrant,Natural Gas Connected,Public,Sewer Connected,Street Lights,Underground Utilities,Water Connected |
| Possession | Close Of Escrow |
| Roof | Shingle |
| Appliances | Dishwasher,Disposal,Gas Water Heater,Microwave,Range,Refrigerator |
| Zoning | PD |
| HOA Fee | 140 |
| Garage Spaces | 2 |
| Patio/Porch Features | Covered,Patio,Screened |
| Architectural Style | Contemporary |
| Security Features | Security System,Security System Owned,Smoke Detector(s) |
| Construction Materials | Block,Stucco,Wood Frame |
| Pets Allowed | Cats OK,Dogs OK |
| Year Built | 2004 |
| View | Trees/Woods |
| Levels | Two |
| Property Subtype | Single Family Residence |
| Tax Year | 2025 |
| Ownership | Fee Simple |
| Community Features | Clubhouse,Deed Restrictions,Dog Park,Fitness Center,Playground,Pool,Tennis Court(s) |
| Assoc Fee Paid Per | Annually |
| County | Hillsborough |
| New Construction | false |
| Property Type | Residential |
| Association Amenities | Clubhouse,Fence Restrictions,Fitness Center,Park,Playground,Pool,Recreation Facilities,Tennis Court(s) |
| Attached Garage | true |
| Subdivision Name | COVINGTON PARK PH 2B 2C 3C |
| Facing Direction | North |
| Garage Y/N | true |
| Total Rooms | 10 |
| Full Baths | 3 |
| Status | Pending |
| Directions | I-75 South to Big Bend Road (Apollo Beach). Head West on Big Bend Road to entrance on left to Covington Park. Take Covington Garden Drive South to Left onto Covington Stone Avenue to Right onto Brighton Park Drive. Take Brighton Park Drive to left onto Nottinghill Sky Drive. Home will be on your Right. |
| High School | East Bay-HB |
| City | APOLLO BEACH |
| Association Name | Kety Joseph |
| Senior Community Y/N | false |
| MLS Area | 33572 - Apollo Beach / Ruskin |
| Lot Size Units | Square Feet |
| Lot Size Square Feet | 6600 |
| Carport Y/N | false |
| Listing Terms | Cash,Conventional,VA Loan |
| Elementary School | Doby Elementary-HB |
| Property Attached Y/N | false |
| Land Lease Y/N | false |
| Tax Annual Amount | 4781.17 |
| Home Warranty Y/N | false |
| Middle/Junior High School | Eisenhower-HB |
| Additional Parcels Y/N | false |
| Lease Considered Y/N | true |
| Virtual Tour | https://www.propertypanorama.com/instaview/stellar/TB8514033 |
| Building Area Units | Square Feet |
| Living Area Units | Square Feet |
| Builder Name | Cardel |
| Standard Status | Active Under Contract |
| Occupancy Type | Vacant |
| TaxOtherAnnualAssessmentAmount | 2153 |
| Tax Lot | 36 |
| Legal Description | COVINGTON PARK PHASE 2B 2C 3C LOT 36 BLOCK 21 |
| Minimum Lease | 6 Months |
| Water Access Y/N | false |
| Monthly HOA Amount | 11.67 |
| Additional Rooms | Attic,Den/Library/Office,Formal Dining Room Separate,Great Room,Inside Utility |
| Water View Y/N | false |
| Flood Zone Code | X |
| In Law Suite YN | false |
| Flood Zone Code X | Yes |
| DockY/N | false |
Interior Features
| Interior Amenities | Built-in Features,Cathedral Ceiling(s),Ceiling Fan(s),Eating Space In Kitchen,High Ceilings,Kitchen/Family Room Combo,Open Floorplan,Primary Bedroom Main Floor,Solid Surface Counters,Split Bedroom,Stone Counters,Thermostat,Vaulted Ceiling(s),Walk-In Closet(s) |
|---|---|
| Flooring | Carpet,Ceramic Tile,Luxury Vinyl |
| Furnished Y/N | Unfurnished |
| Fireplace Features | Electric,Family Room,Non Wood Burning |
| Total Stories | 2 |
| Air Conditioning Y/N | true |
| Heating Y/N | true |
| Window Features | Aluminum Frames |
| Fireplace Y/N | true |
| Laundry Features | Electric Dryer Hookup,Gas Dryer Hookup,Inside,Laundry Room |
| Total Bedrooms | 4 |
| LivingAreaSource | Public Records |
| Total Baths | 3 |
Exterior Features
| Exterior Amenities | Irrigation System,Lighting,Private Mailbox,Private Yard,Rain Gutters,Sidewalk,Sliding Doors |
|---|---|
| Vegetation | Mature Landscaping |
| Fencing | Fenced,Wood |
| Parking Features | Driveway,Garage Door Opener,Ground Level |
| Lot Features | In County,Landscaped,Level,Near Marina,Sidewalk,Street Dead-End,Unincorporated |
| Water Source | Public |
| Lot Size Area | 6600 |
| Foundation Details | Slab |
| Spa | false |
| Building Area Total | 3219 |
| Lot Dimensions | 60 x 110 |
| Lot Size Acres | 0.15 |
| Road Surface Type | Paved,Asphalt |
| Private Pool | false |
| Waterfront Y/N | false |
| Covered Spaces | 2 |
| Road Frontage Type | Street Dead-End,Street Paved |
| Road Responsibility | Public Maintained Road |
Amenities
- Foreclosure
- Views
- Short Sale
- New Construction
- Adult 55+
- Lease To Own
- No HOA Fees
- Furnished
- Primary On Main
- Air Conditioning
- Seller Finance
- Green
- Fixer Upper
- Horse
- Golf
- Fireplace
- Deck
- Garage
- Basement
- Pool
Property vs Single Family Average in 33572
Price
Taxes
Year Built
 Copyright © MFRMLS.com All information deemed reliable but not guaranteed. All properties are subject to prior sale, change or withdrawal. Neither listing broker(s) or information provider(s) shall be responsible for any typographical errors, misinformation, misprints and shall be held totally harmless. Listing(s) information is provided for consumers personal, non-commercial use and may not be used for any purpose other than to identify prospective properties consumers may be interested in purchasing. Information on this site was last updated Last updated on September 12, 2026 7:29 AM UTC The listing information on this page last changed on Last updated on September 12, 2026 7:29 AM UTCd. The data relating to real estate for sale on this website comes in part from the Internet Data Exchange program of MFR MLS.
All information deemed reliable but not guaranteed. All properties are subject to prior sale, change or withdrawal. Neither listing broker(s) or information provider(s) shall be responsible for any typographical errors, misinformation, misprints and shall be held totally harmless. Listing(s) information is provided for consumers personal, non-commercial use and may not be used for any purpose other than to identify prospective properties consumers may be interested in purchasing.
Updated on September 12, 2026 7:29 AM UTC
Copyright © MFRMLS.com All information deemed reliable but not guaranteed. All properties are subject to prior sale, change or withdrawal. Neither listing broker(s) or information provider(s) shall be responsible for any typographical errors, misinformation, misprints and shall be held totally harmless. Listing(s) information is provided for consumers personal, non-commercial use and may not be used for any purpose other than to identify prospective properties consumers may be interested in purchasing. Information on this site was last updated Last updated on September 12, 2026 7:29 AM UTC The listing information on this page last changed on Last updated on September 12, 2026 7:29 AM UTCd. The data relating to real estate for sale on this website comes in part from the Internet Data Exchange program of MFR MLS.
All information deemed reliable but not guaranteed. All properties are subject to prior sale, change or withdrawal. Neither listing broker(s) or information provider(s) shall be responsible for any typographical errors, misinformation, misprints and shall be held totally harmless. Listing(s) information is provided for consumers personal, non-commercial use and may not be used for any purpose other than to identify prospective properties consumers may be interested in purchasing.
Updated on September 12, 2026 7:29 AM UTC
