
Price Reduction - Golf Course
Address
2909 Starmount Drive, VALRICO, FL
Price
$ 445,000
Property Attributes
- MLS#TB8519994
- TypeSingle Family
- Listing Status Active
- CountyHillsborough
- CityVALRICO
- AreaValrico
- NeighborhoodBUCKHORN FIFTH ADD UNIT 1
- Zip33596
- StyleTraditional
- Year Built1993
- Taxes$ 7369
- Price$ 445,000
- Bedrooms4
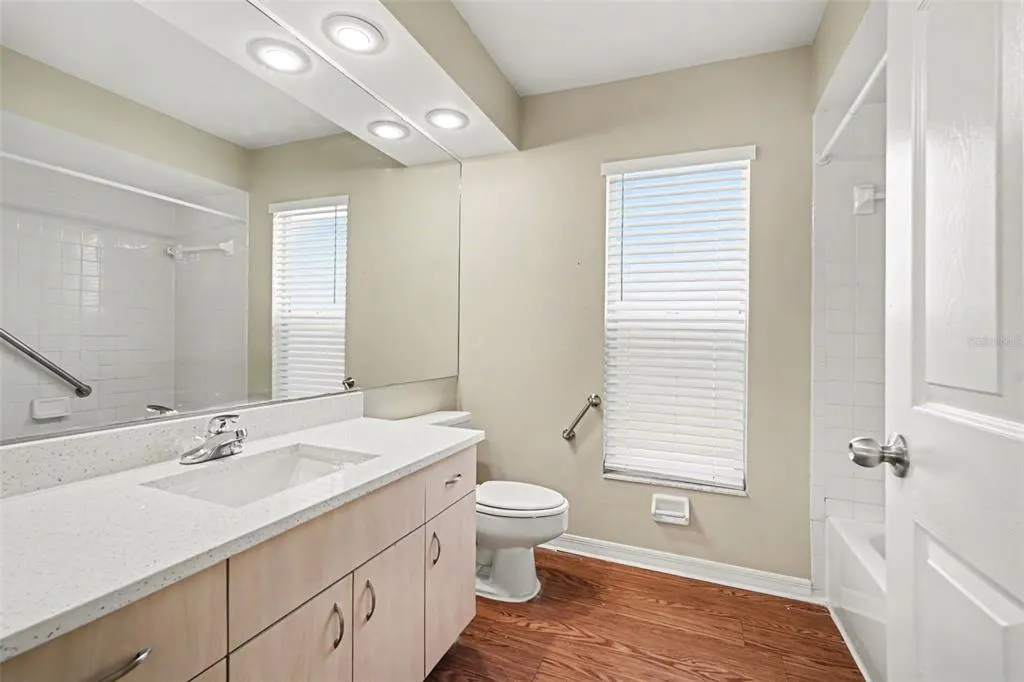
- Full Bathrooms2
- Half Bathrooms0
- Sqr Footage2281
- Lot Size0.21 Acres
Data Source:
Stellar MLS
Property Description
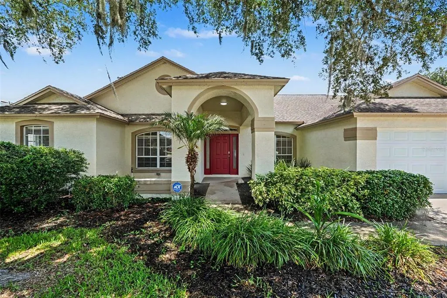
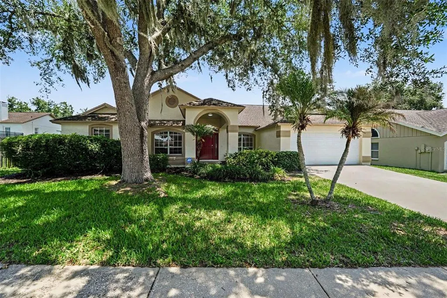
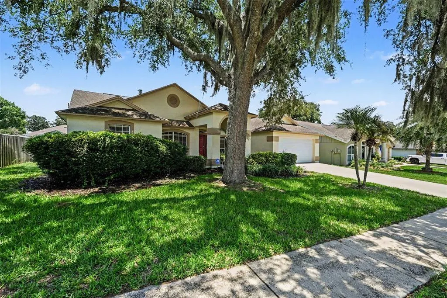
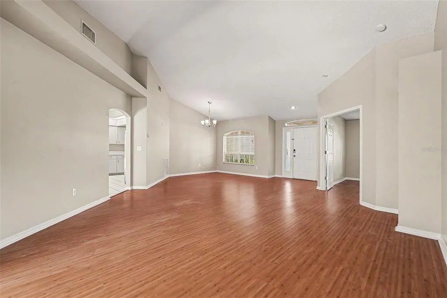
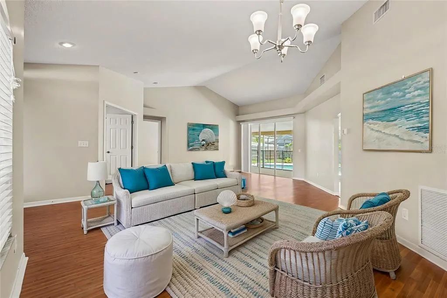
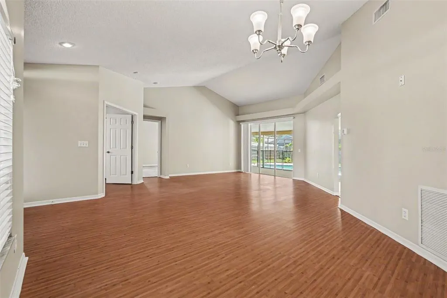
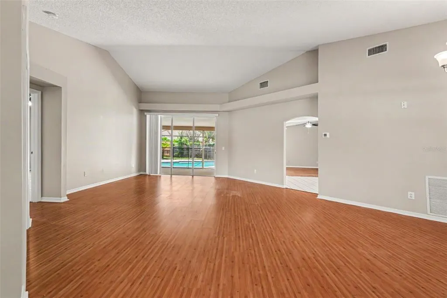
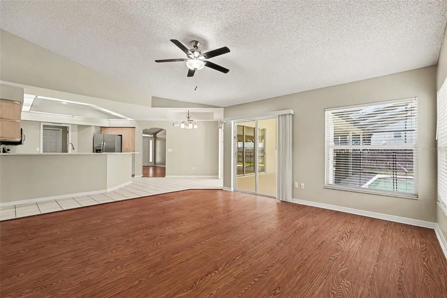
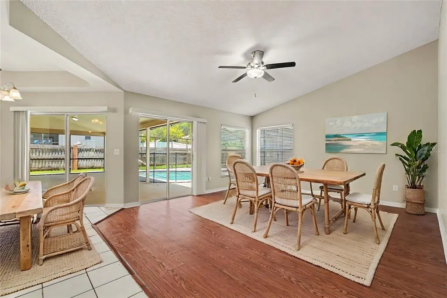
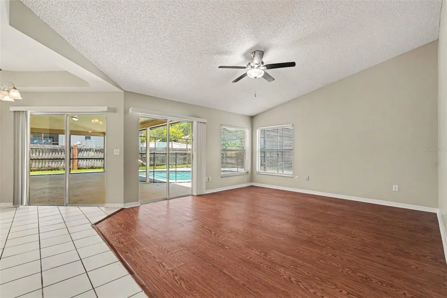
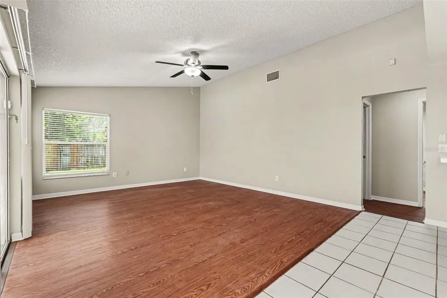
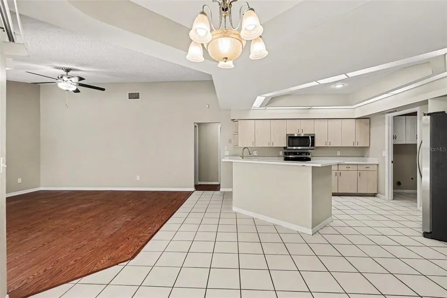
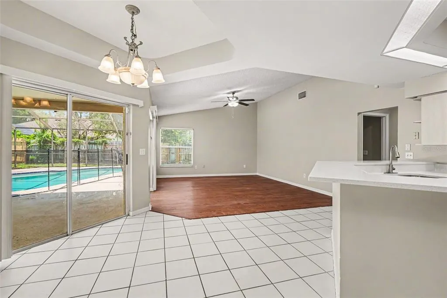
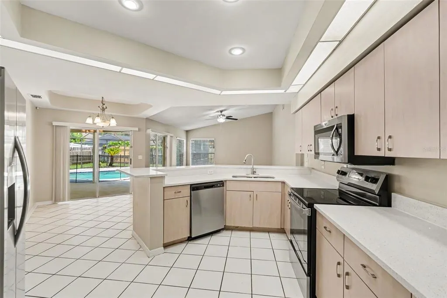
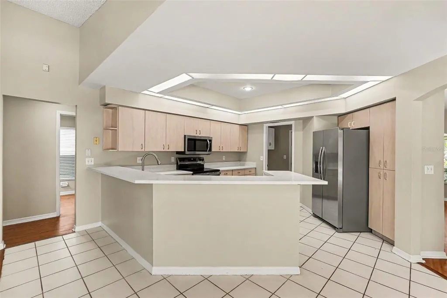
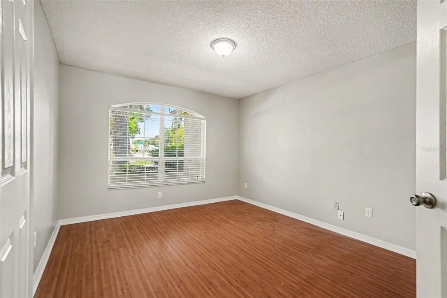
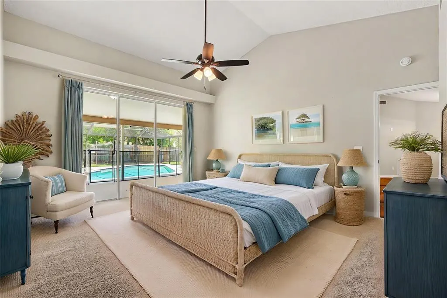
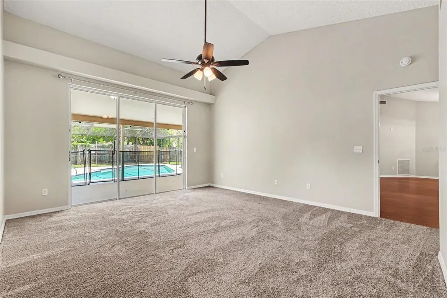
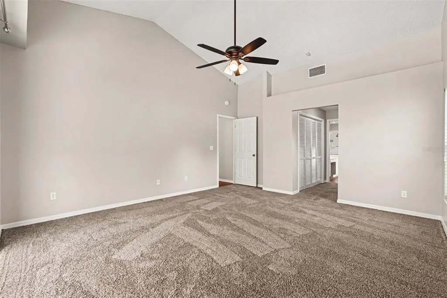
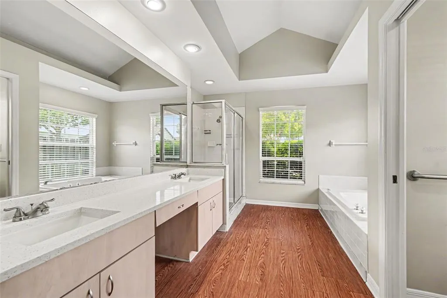
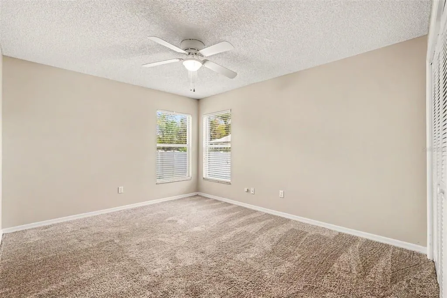
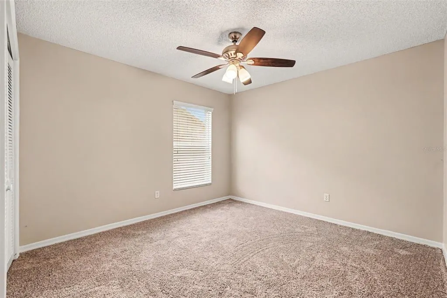
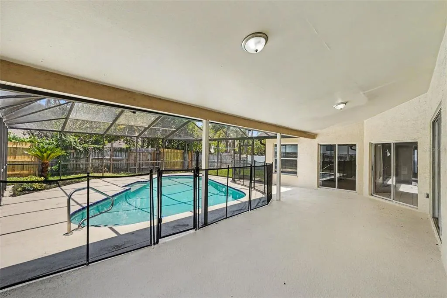
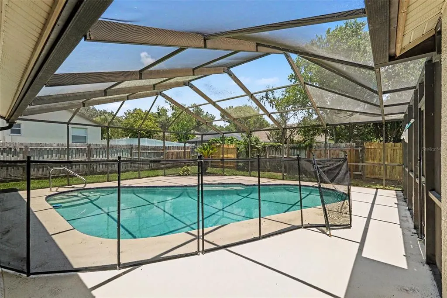
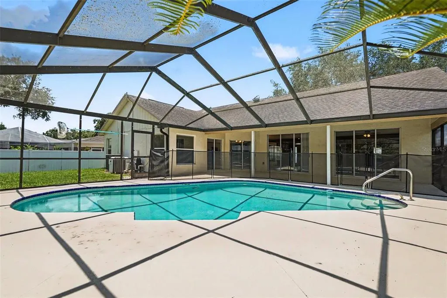
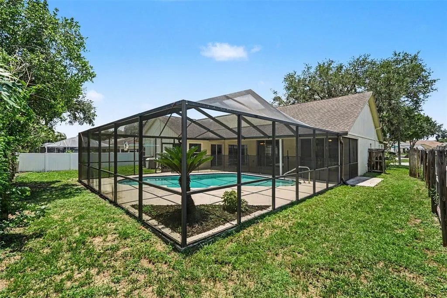
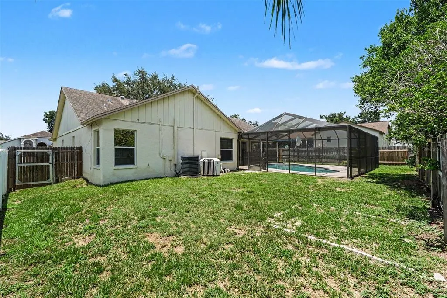
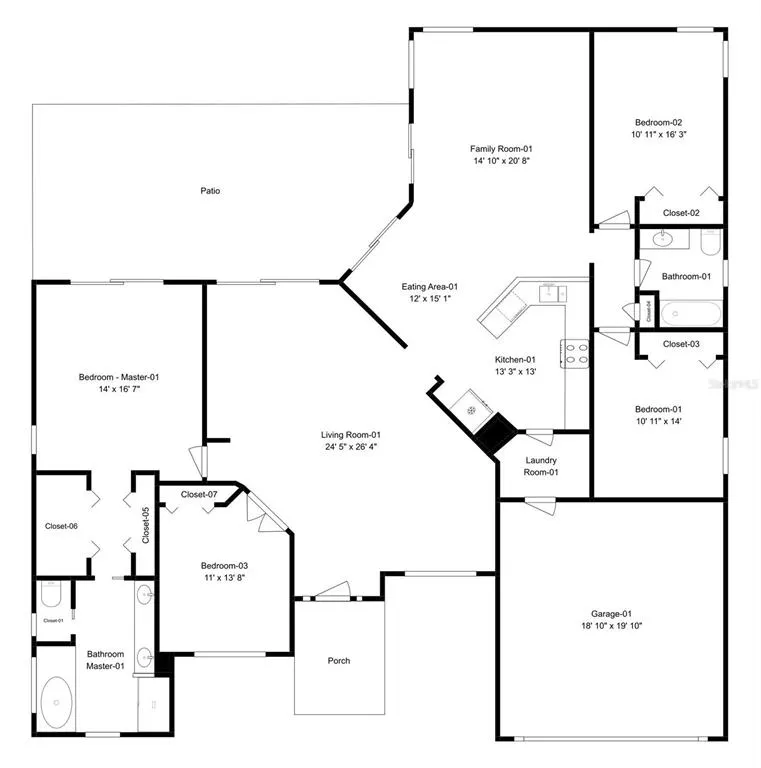
Virtually Staged. Welcome to the beautiful and desirable golf course community of Buckhorn, where residents enjoy a true sense of neighborhood charm. This home immediately impresses with exceptional curb appeal, featuring a lit front porch, manicured landscaping, and elegant exterior accents that set the tone from the moment you arrive. Step inside to discover a bright and airy open floor plan designed for modern living, with luxury vinyl plank, tile, and carpet flooring carried thoughtfully throughout the home. The kitchen is a standout with sleek stainless steel appliances, ample counter space, and a seamless flow into the main living areas — perfect for entertaining family and guests alike. Retreat to the spacious master suite, complete with a dual vanity, a separate soaking tub, and a walk-in shower, offering a true spa-like experience right at home. Additional bedrooms provide generous space and flexibility for family, guests, or a home office. Out back, your own private oasis awaits — a large screened-in pool and expansive patio create the ultimate Florida outdoor living experience, whether you're hosting a weekend cookout or unwinding after a long day. With its prime location in Buckhorn, gorgeous upgrades throughout, and outstanding outdoor space, this home truly has it all.
| Elementary School | Middle School | High School |
|---|---|---|
| Buckhorn-HB Elementary School | Mulrennan-HB Middle School | Durant-HB High School |
| Price History | |
|---|---|
| 7/16/2026 | Listed $459,900 |
| 8/28/2026 | 3$445,000 |
General Features
| Sewer | Public Sewer |
|---|---|
| Heating | Electric |
| Cooling | Central Air |
| Utilities | Electricity Connected,Sewer Connected,Water Connected |
| Possession | Close Of Escrow |
| Roof | Shingle |
| Appliances | Dishwasher,Microwave,Range,Refrigerator |
| Zoning | RSC-6 |
| HOA Fee | 35 |
| Garage Spaces | 2 |
| Association Fee Includes | Maintenance Grounds |
| Patio/Porch Features | Covered,Patio,Rear Porch |
| Architectural Style | Traditional |
| Pool Features | Child Safety Fence,In Ground,Screen Enclosure |
| Security Features | Smoke Detector(s) |
| Construction Materials | Block,Stucco |
| Pets Allowed | Yes |
| Year Built | 1993 |
| Levels | One |
| Property Subtype | Single Family Residence |
| Tax Year | 2025 |
| Ownership | Fee Simple |
| Community Features | Golf,Sidewalks |
| Assoc Fee Paid Per | Annually |
| County | Hillsborough |
| New Construction | false |
| Property Type | Residential |
| Attached Garage | true |
| Subdivision Name | BUCKHORN FIFTH ADD UNIT 1 |
| Facing Direction | West |
| Garage Y/N | true |
| Total Rooms | 7 |
| Full Baths | 2 |
| Status | Active |
| Directions | From Downtown Tampa, head east on I-4 E, then take exit 10 for Branch Forbes Rd and turn right. Continue onto Lithia Pinecrest Rd heading south, then turn left onto Starmount Dr — 2909 Starmount Dr will be on your right. Total drive is approximately 18 miles, 25–35 minutes depending on traffic. |
| High School | Durant-HB |
| City | VALRICO |
| Association Name | Buckhorn Estates HOA/Kevin Dorsey |
| Senior Community Y/N | false |
| MLS Area | 33596 - Valrico |
| Lot Size Units | Square Feet |
| Lot Size Square Feet | 9164 |
| Carport Y/N | false |
| Listing Terms | Cash,Conventional,FHA,VA Loan |
| Elementary School | Buckhorn-HB |
| Property Attached Y/N | false |
| Land Lease Y/N | false |
| Tax Annual Amount | 7369 |
| Home Warranty Y/N | false |
| Middle/Junior High School | Mulrennan-HB |
| Property Condition | Completed |
| Additional Parcels Y/N | false |
| Lease Considered Y/N | true |
| Virtual Tour | https://www.propertypanorama.com/instaview/stellar/TB8519994 |
| Building Area Units | Square Feet |
| Living Area Units | Square Feet |
| Standard Status | Active |
| Occupancy Type | Vacant |
| Tax Lot | 28 |
| Legal Description | BUCKHORN FIFTH ADDITION UNIT 1 LOT 28 BLOCK 2 |
| Minimum Lease | 8-12 Months |
| Water Access Y/N | false |
| Monthly HOA Amount | 2.92 |
| Additional Rooms | Family Room |
| Water View Y/N | false |
| Flood Zone Code | X |
| In Law Suite YN | false |
| Flood Zone Code X | Yes |
| DockY/N | false |
Interior Features
| Interior Amenities | Ceiling Fan(s),Kitchen/Family Room Combo,Open Floorplan,Window Treatments |
|---|---|
| Flooring | Carpet,Tile,Vinyl |
| Furnished Y/N | Unfurnished |
| Air Conditioning Y/N | true |
| Heating Y/N | true |
| Window Features | Blinds |
| Fireplace Y/N | false |
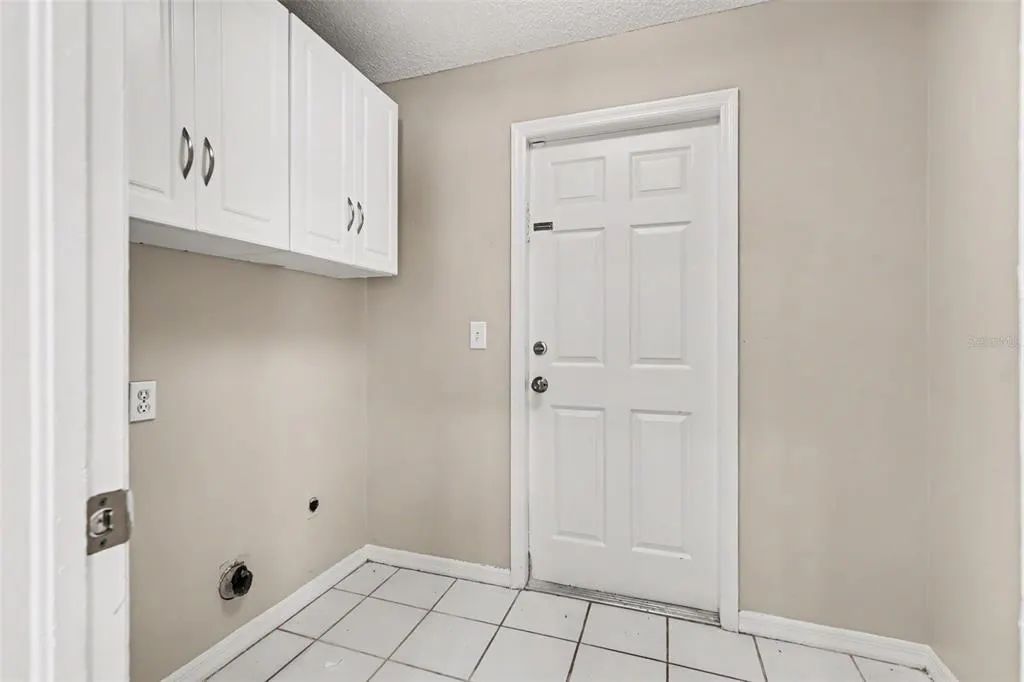
| Laundry Features | Laundry Room |
| Total Bedrooms | 4 |
| LivingAreaSource | Public Records |
| Total Baths | 2 |
Exterior Features
| Exterior Amenities | Private Yard,Sidewalk,Sliding Doors |
|---|---|
| Vegetation | Trees/Landscaped |
| Fencing | Fenced,Vinyl,Wood |
| Parking Features | Driveway |
| Lot Features | Landscaped,Near Golf Course |
| Water Source | Public |
| Lot Size Area | 9164 |
| Foundation Details | Slab |
| Spa | false |
| Building Area Total | 2281 |
| Lot Dimensions | 80 x 116 |
| Lot Size Acres | 0.21 |
| Road Surface Type | Asphalt |
| Private Pool | true |
| Waterfront Y/N | false |
| Covered Spaces | 2 |
Amenities
- Foreclosure
- Views
- Short Sale
- New Construction
- Adult 55+
- Lease To Own
- No HOA Fees
- Furnished
- Primary On Main
- Air Conditioning
- Seller Finance
- Green
- Fixer Upper
- Horse
- Golf
- Fireplace
- Deck
- Garage
- Basement
- Pool
Property vs Single Family Average in 33596
Price
Taxes
Year Built
 Copyright © MFRMLS.com All information deemed reliable but not guaranteed. All properties are subject to prior sale, change or withdrawal. Neither listing broker(s) or information provider(s) shall be responsible for any typographical errors, misinformation, misprints and shall be held totally harmless. Listing(s) information is provided for consumers personal, non-commercial use and may not be used for any purpose other than to identify prospective properties consumers may be interested in purchasing. Information on this site was last updated Last updated on September 15, 2026 8:53 AM UTC The listing information on this page last changed on Last updated on September 15, 2026 8:53 AM UTCd. The data relating to real estate for sale on this website comes in part from the Internet Data Exchange program of MFR MLS.
All information deemed reliable but not guaranteed. All properties are subject to prior sale, change or withdrawal. Neither listing broker(s) or information provider(s) shall be responsible for any typographical errors, misinformation, misprints and shall be held totally harmless. Listing(s) information is provided for consumers personal, non-commercial use and may not be used for any purpose other than to identify prospective properties consumers may be interested in purchasing.
Updated on September 15, 2026 8:53 AM UTC
Copyright © MFRMLS.com All information deemed reliable but not guaranteed. All properties are subject to prior sale, change or withdrawal. Neither listing broker(s) or information provider(s) shall be responsible for any typographical errors, misinformation, misprints and shall be held totally harmless. Listing(s) information is provided for consumers personal, non-commercial use and may not be used for any purpose other than to identify prospective properties consumers may be interested in purchasing. Information on this site was last updated Last updated on September 15, 2026 8:53 AM UTC The listing information on this page last changed on Last updated on September 15, 2026 8:53 AM UTCd. The data relating to real estate for sale on this website comes in part from the Internet Data Exchange program of MFR MLS.
All information deemed reliable but not guaranteed. All properties are subject to prior sale, change or withdrawal. Neither listing broker(s) or information provider(s) shall be responsible for any typographical errors, misinformation, misprints and shall be held totally harmless. Listing(s) information is provided for consumers personal, non-commercial use and may not be used for any purpose other than to identify prospective properties consumers may be interested in purchasing.
Updated on September 15, 2026 8:53 AM UTC
