
Views - Golf Course - Primary on Main - Eco Friendly


Address
1613 St Catherine Drive E, DUNEDIN, FL
Price
$ 542,500
Property Attributes
- MLS#TB8534465
- TypeSingle Family
- Listing Status Pending
- CountyPinellas
- CityDUNEDIN
- AreaDunedin
- NeighborhoodCARDINAL MANOR 3RD ADD
- Zip34698
- StyleFlorida Traditional
- Year Built1979
- Taxes$ 7220
- Price$ 542,500
- Bedrooms2
- Full Bathrooms2
- Half Bathrooms0
- Sqr Footage1101
- Lot Size0.26 Acres
Data Source:
Stellar MLS
Property Description
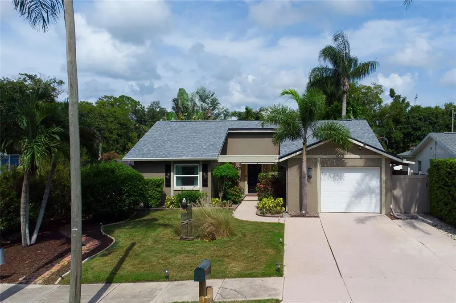
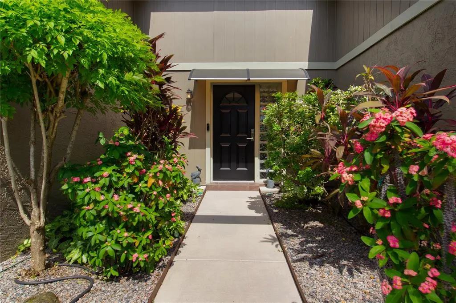
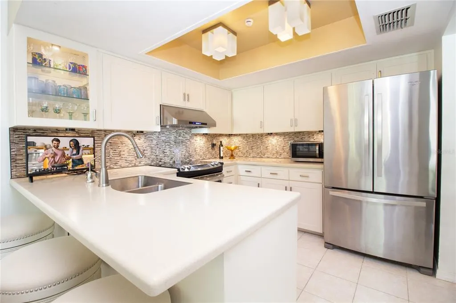
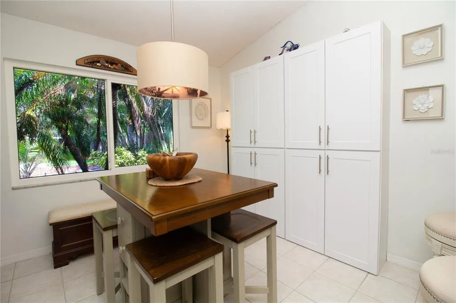
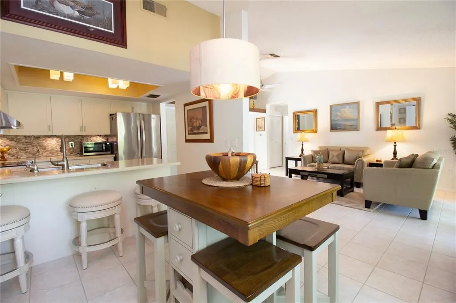
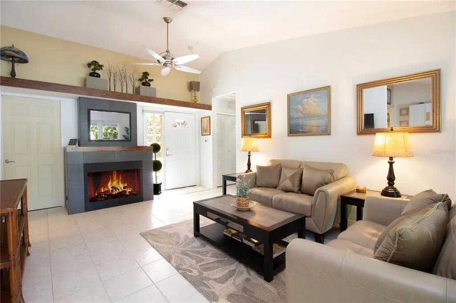
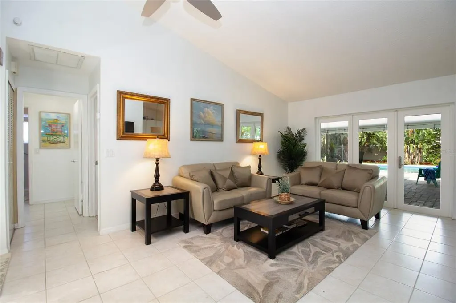
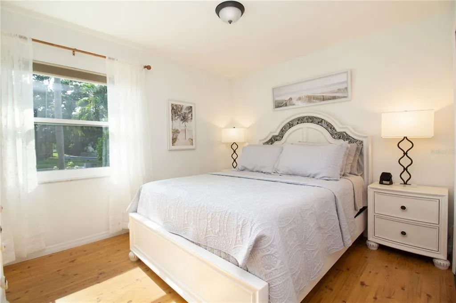
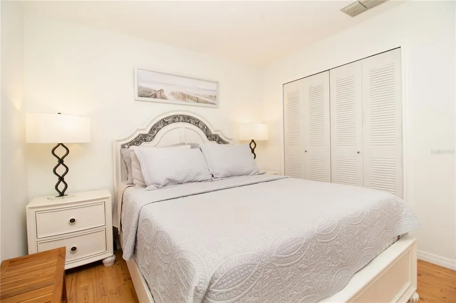
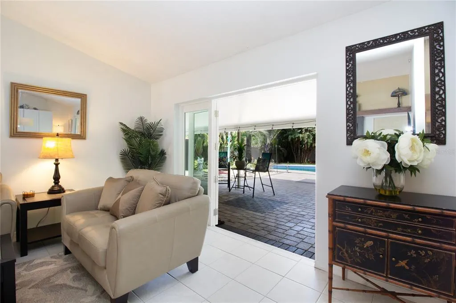
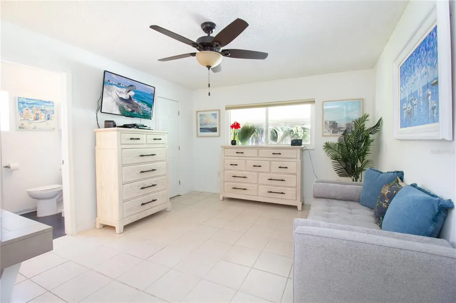
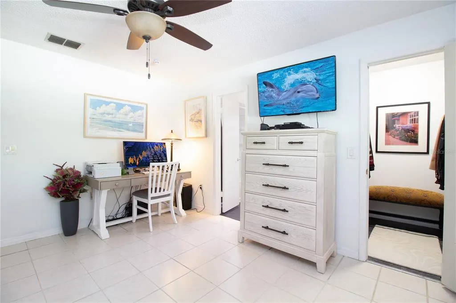
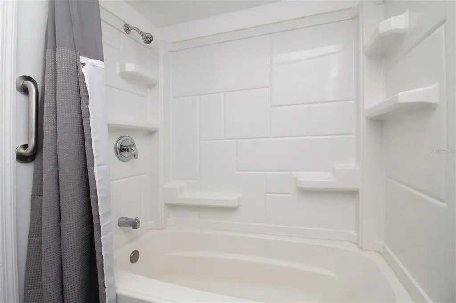
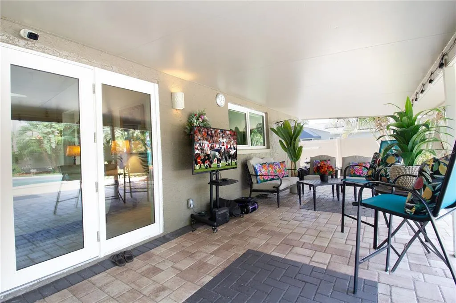
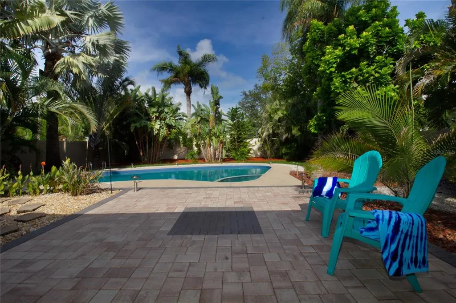
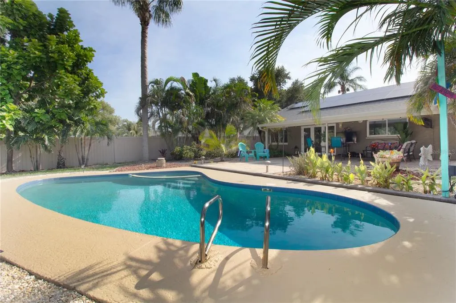
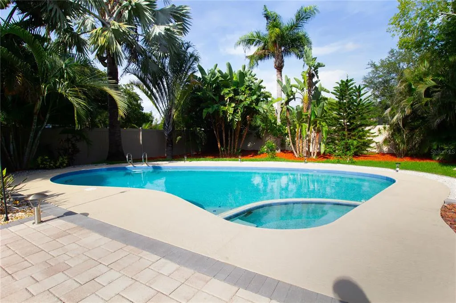
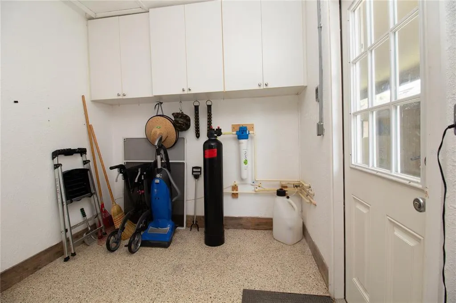
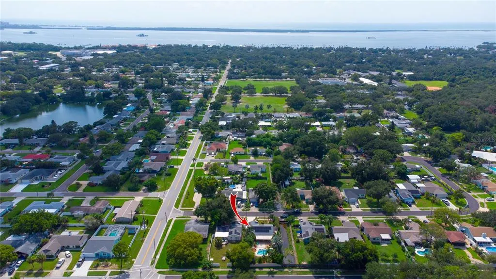
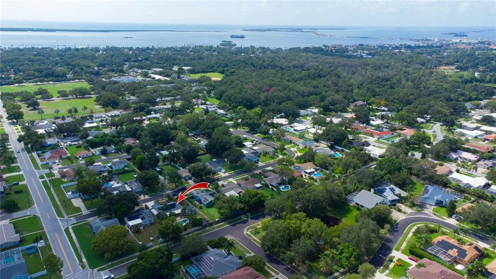
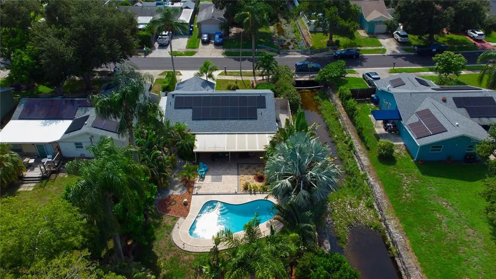
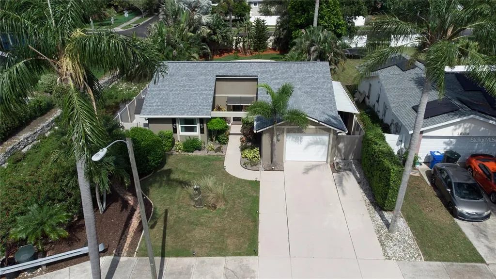
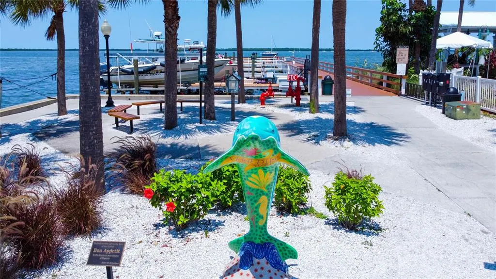
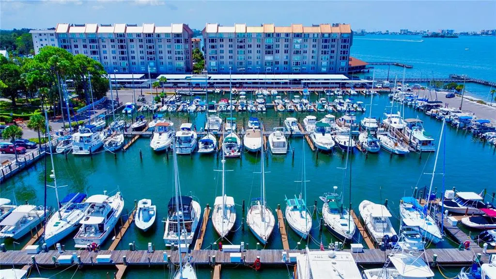
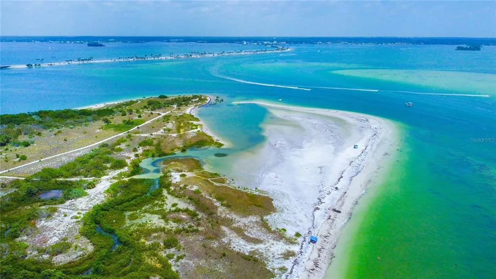
Under contract-accepting backup offers. Grab your pen and start checking boxes! Two Bedroom/Two Bath/One car garage on over quarter acre? Check. Charming and impeccably maintained? Check. Saltwater Pool w/ new pool pump? Check. Updated Kitchen and Baths? Check. Two year old roof? Check. Hurricane windows, French Doors and Garage Door? Check. Solar? Check. (Assumable $138 a month) A Tropical Paradise backyard with covered, pavered patio? Check. Full Home Water Softener and Culligan water purifier? Check. Washer/Dryer included? Check. 220amp Panel with dedicated 50 Amp for your generator? Check. Finished Garage floor? Check. NO FLOOD Insurance required? CHECK! Natural Gas Fireplace and Water Heater? Check. Seller uses NO PESTICIDES on this property. All of this Fabulousness nestled in the golf cart zone in delicious Dunedin. Just a few minute golf cart ride to vibrant Downtown, the marina, only a few blocks to fabulous Hammock Park, only six blocks to Highlander Park, The Dunedin Fine Art Center and the incredible Dunedin Community Center. Whether you’re wanting a full-time residence, a seasonal escape or a simply a low-maintenance second home close to the coast, this property delivers both the quintessential Florida lifestyle and ideal location. What are you waiting for?
| Elementary School | Middle School | High School |
|---|---|---|
| San Jose Elementary-PN Elementary School | Dunedin Highland Middle-PN Middle School | Dunedin High-PN High School |
| Price History | |
|---|---|
| 8/6/2026 | Listed $542,500 |
General Features
| Sewer | Public Sewer |
|---|---|
| Heating | Electric |
| Cooling | Central Air |
| Utilities | BB/HS Internet Available,Cable Connected,Electricity Connected,Public,Sewer Connected,Water Connected |
| Possession | Close Of Escrow |
| Roof | Shingle |
| Appliances | Dishwasher,Disposal,Dryer,Kitchen Reverse Osmosis System,Microwave,Refrigerator,Solar Hot Water Owned,Washer,Water Filtration System,Water Purifier,Water Softener,Whole House R.O. System |
| Garage Spaces | 1 |
| Architectural Style | Florida,Traditional |
| Pool Features | Gunite,In Ground,Salt Water |
| Construction Materials | Block |
| Pets Allowed | Cats OK,Dogs OK,Number Limit |
| Year Built | 1979 |
| Electric | Photovoltaics Third-Party Owned |
| View | Pool |
| Levels | One |
| Property Subtype | Single Family Residence |
| Tax Year | 2025 |
| Ownership | Fee Simple |
| County | Pinellas |
| New Construction | false |
| Property Type | Residential |
| Attached Garage | true |
| Energy Efficient | Windows |
| Subdivision Name | CARDINAL MANOR 3RD ADD |
| Facing Direction | West |
| Garage Y/N | true |
| Green Energy Generation | Solar |
| Green Indoor Air Quality | No Smoking-Interior Buildg |
| Green Water Conservation | Whole House Water Purification |
| Total Rooms | 5 |
| Full Baths | 2 |
| Status | Pending |
| Directions | From Hwy 19 Exit West at 580 (Main Street) to Pinehurst. Turn Right to San Christopher. Left to Patricia. Right on Patricia to San Salvador. Turn Left and then an immediate right on St. Catherine Dr. EAST. Home is on the right. |
| High School | Dunedin High-PN |
| City | DUNEDIN |
| Senior Community Y/N | false |
| MLS Area | 34698 - Dunedin |
| Lot Size Units | Square Feet |
| Lot Size Square Feet | 11151 |
| Carport Y/N | false |
| Listing Terms | Cash,Conventional,FHA,VA Loan |
| Elementary School | San Jose Elementary-PN |
| Property Attached Y/N | false |
| Land Lease Y/N | false |
| Tax Annual Amount | 7220.78 |
| Home Warranty Y/N | false |
| Middle/Junior High School | Dunedin Highland Middle-PN |
| Property Condition | Completed |
| Additional Parcels Y/N | false |
| Lease Considered Y/N | true |
| Virtual Tour | https://www.propertypanorama.com/instaview/stellar/TB8534465 |
| Building Area Units | Square Feet |
| Living Area Units | Square Feet |
| Standard Status | Active Under Contract |
| Occupancy Type | Owner |
| Tax Lot | 4 |
| Legal Description | CARDINAL MANOR 3RD ADD LOT 4 |
| Pet Size Limit | Extra Large (101+ Lbs.) |
| Minimum Lease | 3 Months |
| Water Access Y/N | false |
| Additional Rooms | Inside Utility |
| Water View Y/N | false |
| Flood Zone Code | X500 |
| In Law Suite YN | false |
| Flood Zone Code X500 | Yes |
| DockY/N | false |
Interior Features
| Interior Amenities | High Ceilings,Living Room/Dining Room Combo,Primary Bedroom Main Floor,Solid Surface Counters,Walk-In Closet(s) |
|---|---|
| Flooring | Tile,Vinyl |
| Furnished Y/N | Unfurnished |
| Fireplace Features | Living Room,Wood Burning |
| Total Stories | 1 |
| Air Conditioning Y/N | true |
| Heating Y/N | true |
| Window Features | Double Pane Windows,ENERGY STAR Qualified Windows |
| Fireplace Y/N | true |
| Laundry Features | Inside |
| Total Bedrooms | 2 |
| LivingAreaSource | Owner |
| Total Baths | 2 |
Exterior Features
| Exterior Amenities | Awning(s),French Doors,Rain Gutters,Sidewalk |
|---|---|
| Vegetation | Mature Landscaping,Trees/Landscaped |
| Fencing | Vinyl |
| Parking Features | Driveway,Garage Door Opener |
| Lot Features | Drainage Canal,City Lot,Landscaped,Level,Near Golf Course,Near Marina,Sidewalk |
| Water Source | Public |
| Lot Size Area | 11151 |
| Foundation Details | Slab |
| Spa | false |
| Building Area Total | 1858 |
| Lot Dimensions | 63 x 147 |
| Lot Size Acres | 0.26 |
| Road Surface Type | Paved,Asphalt |
| Private Pool | true |
| Waterfront Y/N | false |
| Covered Spaces | 1 |
| Road Frontage Type | Street Paved |
| Road Responsibility | Public Maintained Road |
Amenities
- Foreclosure
- Views
- Short Sale
- New Construction
- Adult 55+
- Lease To Own
- No HOA Fees
- Furnished
- Primary On Main
- Air Conditioning
- Seller Finance
- Green
- Fixer Upper
- Horse
- Golf
- Fireplace
- Deck
- Garage
- Basement
- Pool
Property vs Single Family Average in 34698
Price
Taxes
Year Built
 Copyright © MFRMLS.com All information deemed reliable but not guaranteed. All properties are subject to prior sale, change or withdrawal. Neither listing broker(s) or information provider(s) shall be responsible for any typographical errors, misinformation, misprints and shall be held totally harmless. Listing(s) information is provided for consumers personal, non-commercial use and may not be used for any purpose other than to identify prospective properties consumers may be interested in purchasing. Information on this site was last updated Last updated on September 14, 2026 8:05 AM UTC The listing information on this page last changed on Last updated on September 14, 2026 8:05 AM UTCd. The data relating to real estate for sale on this website comes in part from the Internet Data Exchange program of MFR MLS.
All information deemed reliable but not guaranteed. All properties are subject to prior sale, change or withdrawal. Neither listing broker(s) or information provider(s) shall be responsible for any typographical errors, misinformation, misprints and shall be held totally harmless. Listing(s) information is provided for consumers personal, non-commercial use and may not be used for any purpose other than to identify prospective properties consumers may be interested in purchasing.
Updated on September 14, 2026 8:05 AM UTC
Copyright © MFRMLS.com All information deemed reliable but not guaranteed. All properties are subject to prior sale, change or withdrawal. Neither listing broker(s) or information provider(s) shall be responsible for any typographical errors, misinformation, misprints and shall be held totally harmless. Listing(s) information is provided for consumers personal, non-commercial use and may not be used for any purpose other than to identify prospective properties consumers may be interested in purchasing. Information on this site was last updated Last updated on September 14, 2026 8:05 AM UTC The listing information on this page last changed on Last updated on September 14, 2026 8:05 AM UTCd. The data relating to real estate for sale on this website comes in part from the Internet Data Exchange program of MFR MLS.
All information deemed reliable but not guaranteed. All properties are subject to prior sale, change or withdrawal. Neither listing broker(s) or information provider(s) shall be responsible for any typographical errors, misinformation, misprints and shall be held totally harmless. Listing(s) information is provided for consumers personal, non-commercial use and may not be used for any purpose other than to identify prospective properties consumers may be interested in purchasing.
Updated on September 14, 2026 8:05 AM UTC
