
Price Reduction
Address
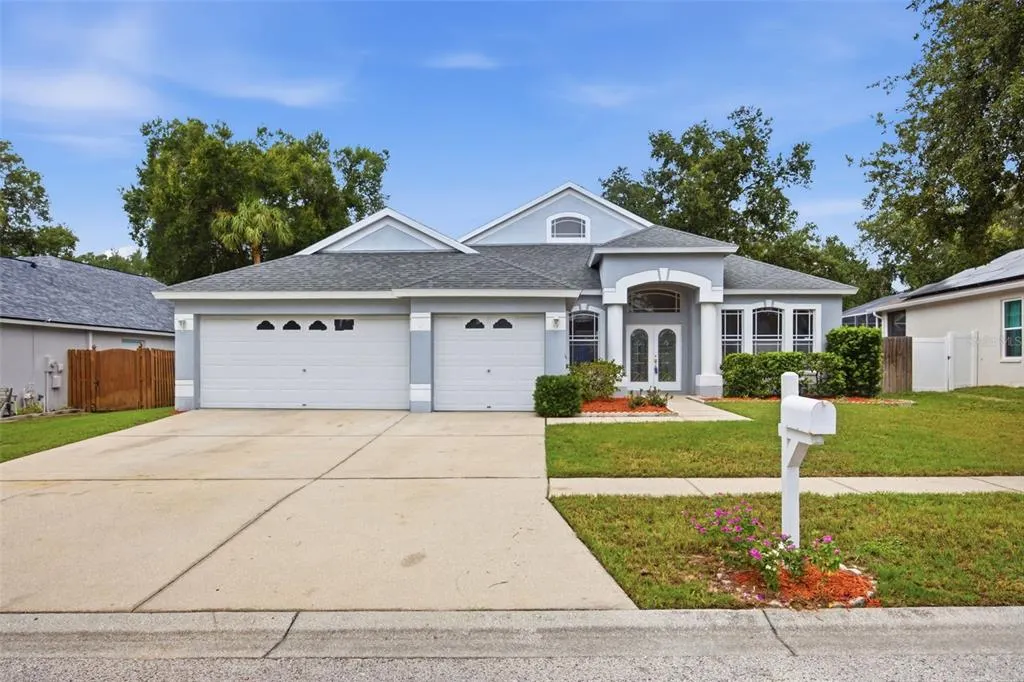
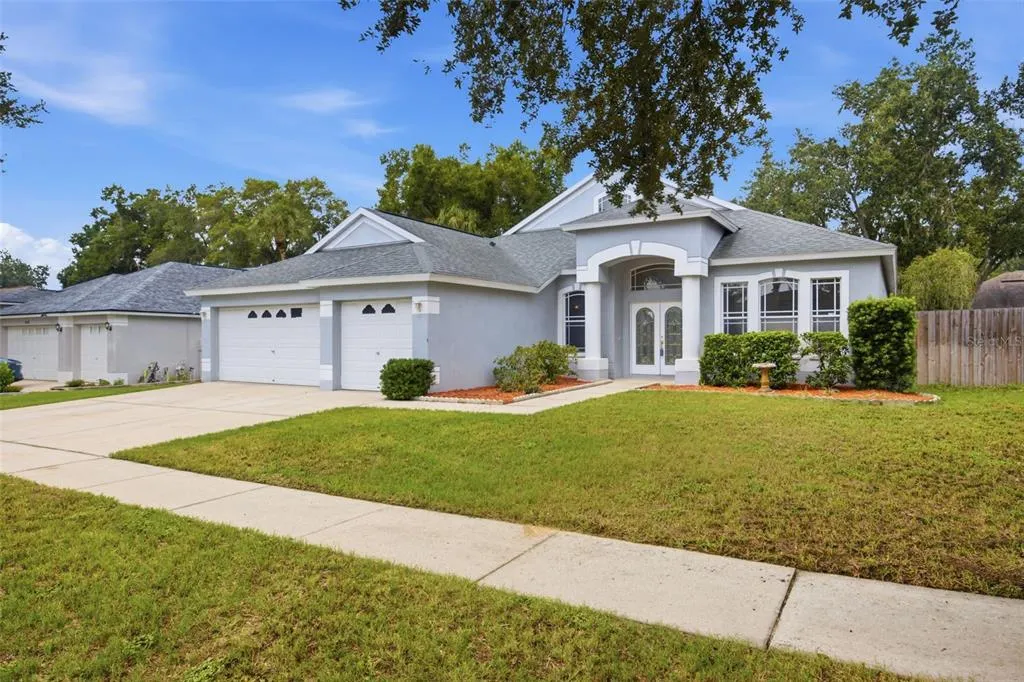
4634 River Overlook Drive, VALRICO, FL
Price
$ 524,900
Property Attributes
- MLS#TB8535491
- TypeSingle Family
- Listing Status Active
- CountyHillsborough
- CityVALRICO
- AreaValrico
- NeighborhoodRIVER CROSSING ESTATES PH 4
- Zip33596
- StyleSingle Family Residence
- Year Built2001
- Taxes$ 9122
- Price$ 524,900
- Bedrooms5
- Full Bathrooms4
- Half Bathrooms0
- Sqr Footage2771
- Lot Size0.21 Acres
Data Source:
Stellar MLS
Property Description
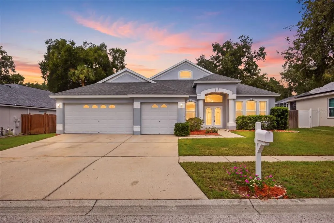
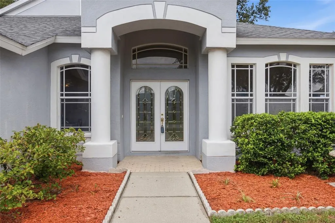
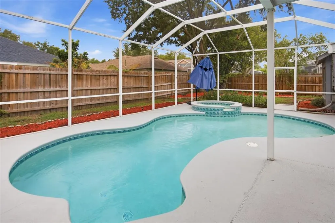
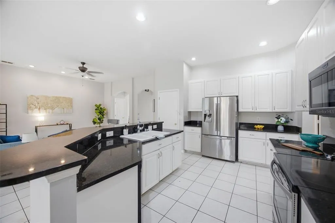
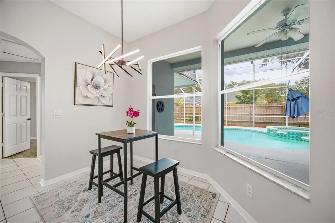
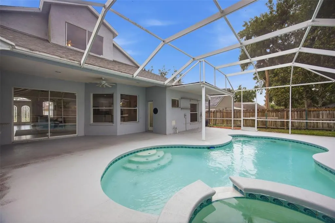
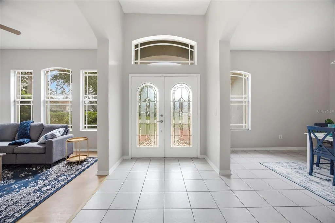
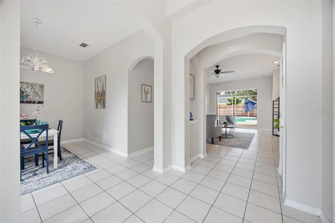
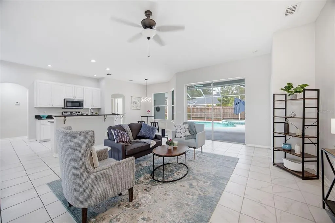
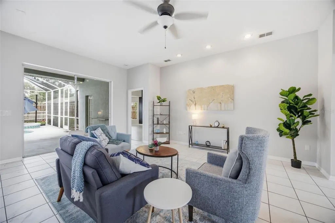
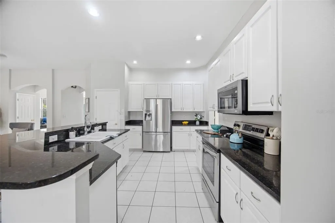
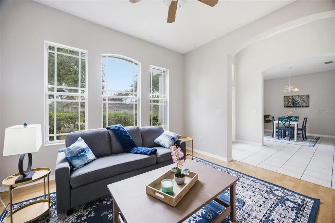
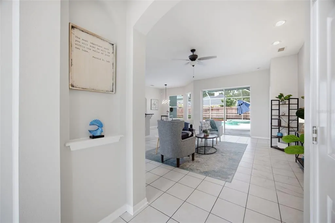
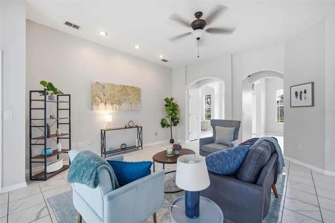
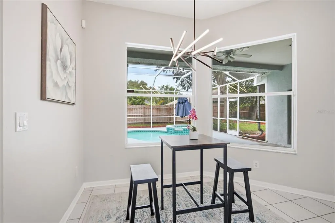
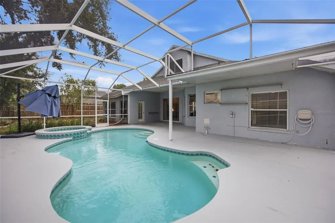
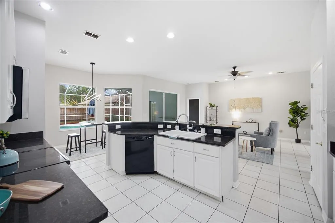
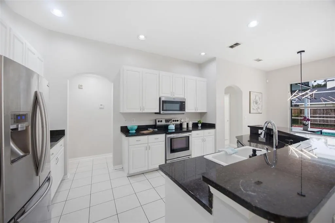
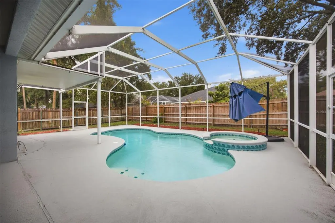
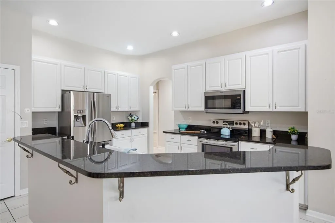
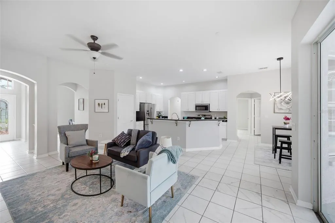
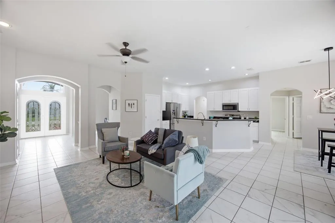
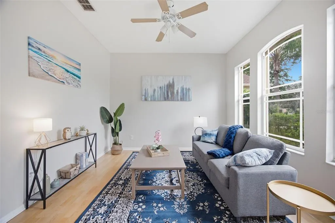
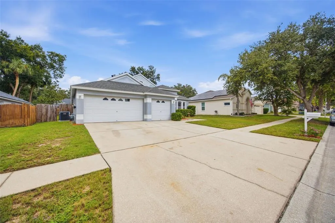
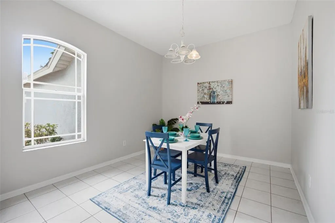
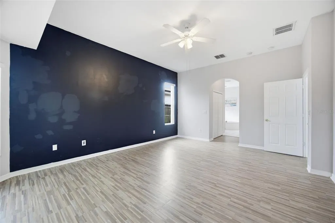
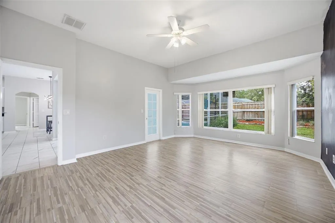
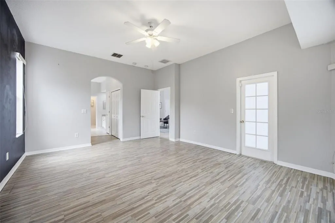
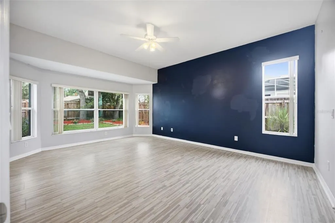
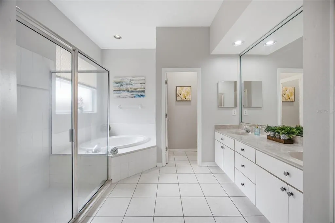
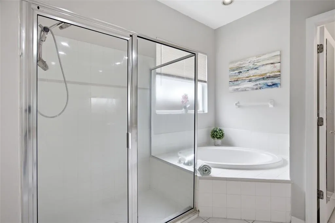
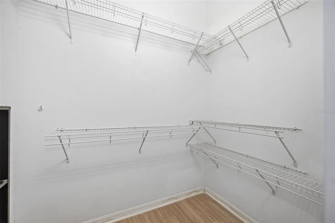
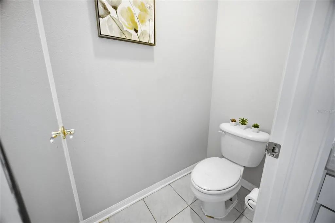
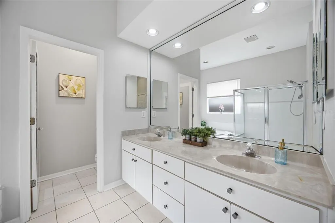
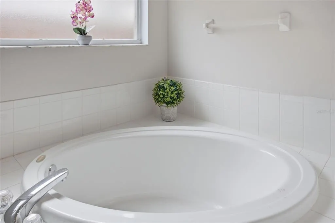
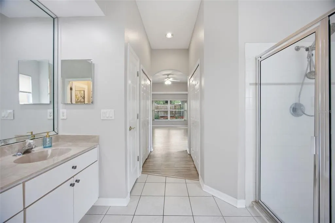
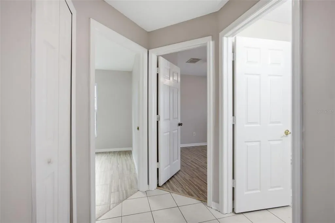
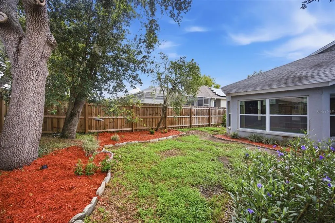
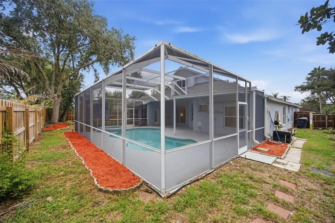
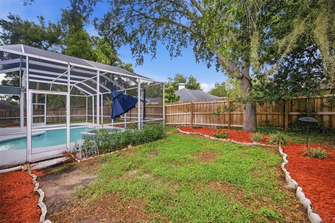
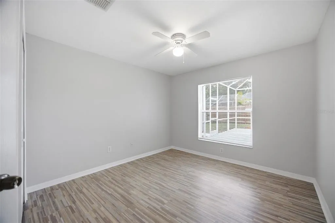
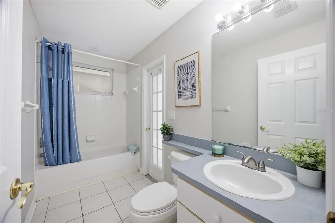
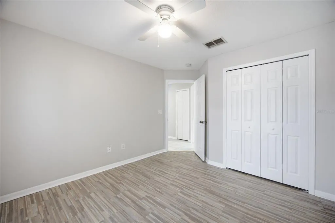
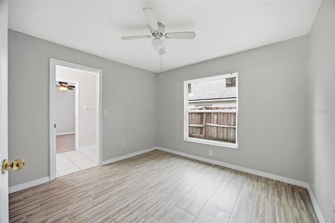
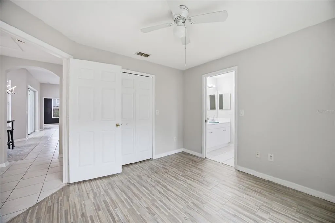
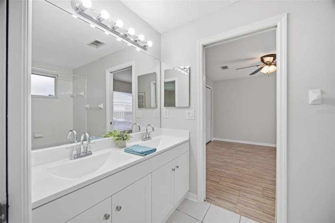
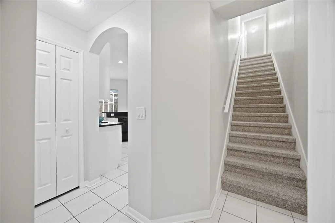
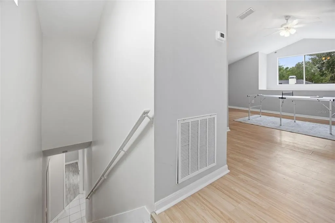
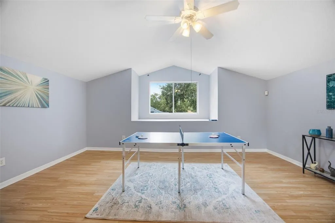
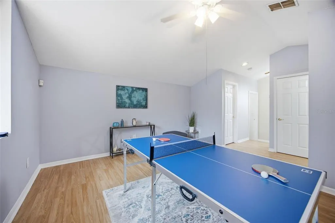
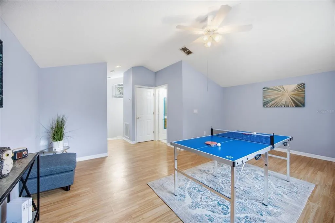
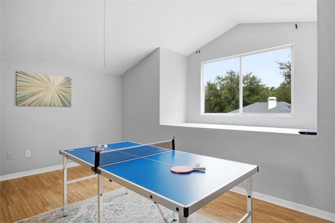
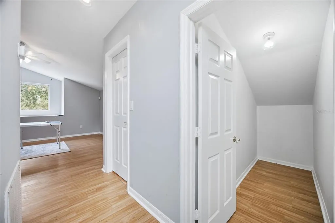
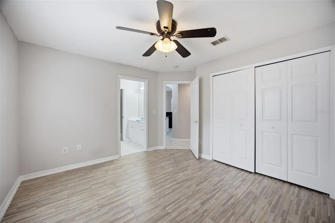
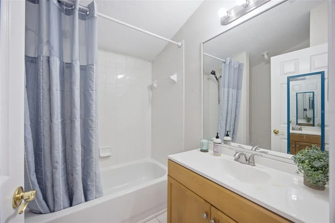
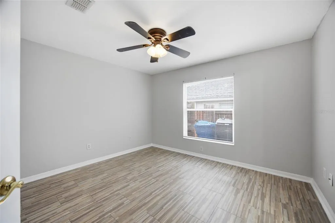
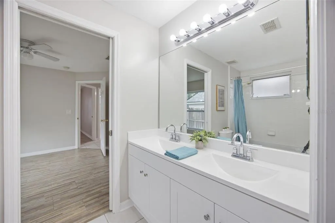
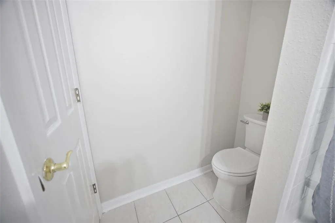
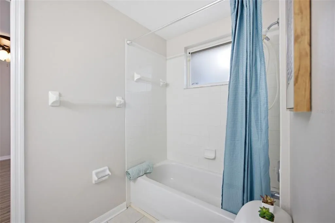
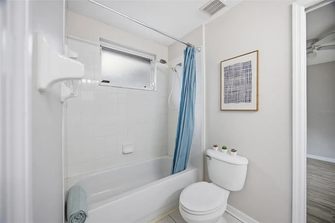
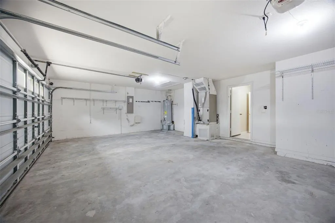
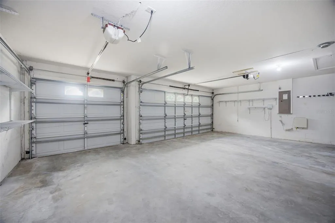
If you’ve been looking for a home with real space, a great layout and an outdoor area you’ll actually use, 4634 River Overlook Drive checks all the boxes. This 5-bedroom, 4-bath pool home offers 2,771 square feet, a three-car garage and plenty of room for a growing family, guests and working from home. The first floor features an open kitchen and family room, along with separate formal living and dining spaces. The primary suite is also downstairs, giving you privacy and convenience. Upstairs, the bonus room gives the kids a place to hang out, creates a great media or game room, or provides additional space for guests. With five true bedrooms, four full bathrooms and a smart split-bedroom layout, this home has the flexibility most families are looking for. The backyard is the real showstopper. Step through the screened lanai to a large pool and spa with a waterfall, all surrounded by a private, fully fenced yard. One of the four bathrooms doubles as a pool bath. It’s an ideal setup for entertaining, family get-togethers or relaxing by the pool after a long day. Add in the three-car garage, generous storage, A-rated Hillsborough County school district and a convenient Valrico location, and you have a home that’s hard to match. This isn’t just another five-bedroom house—it’s a home built for family life, entertaining and enjoying Florida the way it was meant to be enjoyed.
| Price History | |
|---|---|
| 8/5/2026 | Listed $549,900 |
| 8/27/2026 | 5$524,900 |
General Features
| Sewer | Public Sewer |
|---|---|
| Heating | Central,Electric |
| Cooling | Central Air |
| Utilities | Public |
| Roof | Shingle |
| Appliances | Disposal,Microwave,Range,Refrigerator |
| Zoning | PD |
| HOA Fee | 250 |
| Garage Spaces | 3 |
| Patio/Porch Features | Covered,Enclosed,Patio,Screened |
| Pool Features | In Ground,Screen Enclosure |
| Construction Materials | Block,Concrete,Stucco |
| Pets Allowed | Yes |
| Year Built | 2001 |
| Levels | One |
| Property Subtype | Single Family Residence |
| Tax Year | 2025 |
| Ownership | Fee Simple |
| Assoc Fee Paid Per | Annually |
| County | Hillsborough |
| New Construction | false |
| Property Type | Residential |
| Attached Garage | true |
| Subdivision Name | RIVER CROSSING ESTATES PH 4 |
| Facing Direction | East |
| Garage Y/N | true |
| Total Rooms | 7 |
| Full Baths | 4 |
| Status | Active |
| Directions | If you're coming from the I-75/Bloomingdale area, the route is generally: Take Bloomingdale Ave east. Turn right onto Bell Shoals Rd. Turn left onto Glen Haven Dr (or Greenhollow Ln depending on your route). Turn right onto Natures Way Blvd. Turn right onto River Crossing Dr. Turn right onto Vista River Dr. Turn left onto River Overlook Dr. Continue to 4634 River Overlook Dr, which will be on your right. |
| City | VALRICO |
| Association Name | Sean Donahue |
| Senior Community Y/N | false |
| MLS Area | 33596 - Valrico |
| Lot Size Units | Square Feet |
| Lot Size Square Feet | 9000 |
| Carport Y/N | false |
| Listing Terms | Cash,Conventional,FHA,VA Loan |
| Spa Features | In Ground |
| Land Lease Y/N | false |
| Tax Annual Amount | 9122.98 |
| Additional Parcels Y/N | false |
| Lease Considered Y/N | true |
| Virtual Tour | https://www.propertypanorama.com/instaview/stellar/TB8535491 |
| Building Area Units | Square Feet |
| Living Area Units | Square Feet |
| Standard Status | Active |
| Occupancy Type | Owner |
| Tax Lot | 6 |
| Legal Description | RIVER CROSSING ESTATES PHASE 4 LOT 6 BLOCK 8 |
| Minimum Lease | No Minimum |
| Water Access Y/N | false |
| Monthly HOA Amount | 20.83 |
| Water View Y/N | false |
| Flood Zone Code | X |
| In Law Suite YN | false |
| Flood Zone Code X | Yes |
Interior Features
| Interior Amenities | Built-in Features,Ceiling Fan(s),Crown Molding,High Ceilings,Kitchen/Family Room Combo,Open Floorplan,Other,Split Bedroom,Thermostat,Walk-In Closet(s) |
|---|---|
| Flooring | Laminate,Tile |
| Furnished Y/N | Unfurnished |
| Total Stories | 2 |
| Air Conditioning Y/N | true |
| Heating Y/N | true |
| Fireplace Y/N | false |
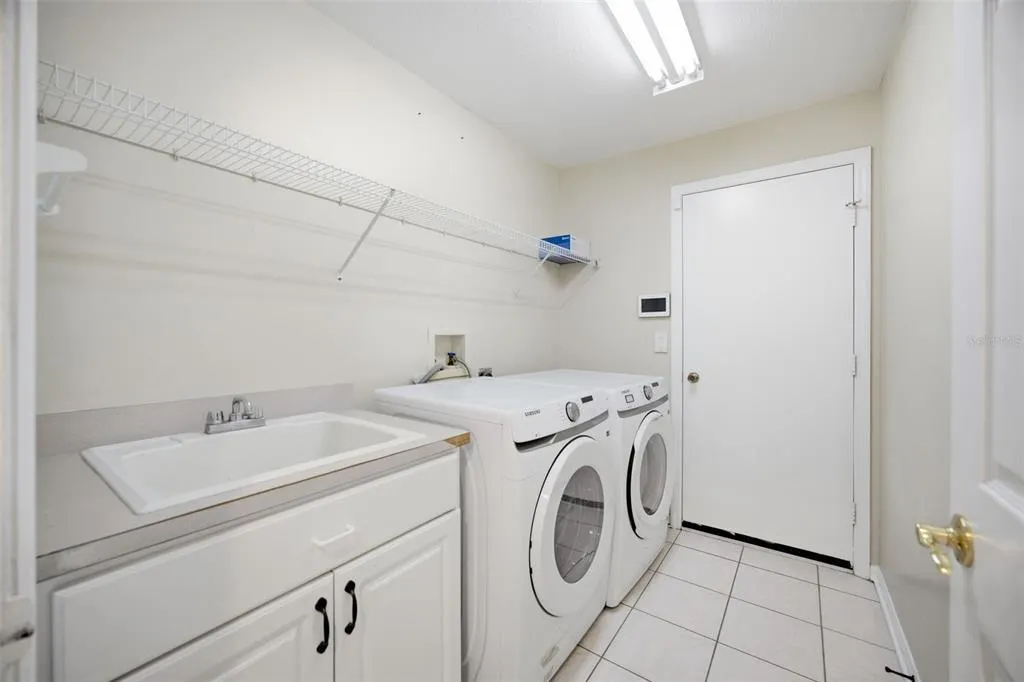
| Laundry Features | Inside,Laundry Room |
| Total Bedrooms | 5 |
| LivingAreaSource | Public Records |
| Total Baths | 4 |
Exterior Features
| Exterior Amenities | French Doors,Sidewalk,Sliding Doors,Sprinkler Metered |
|---|---|
| Parking Features | Driveway |
| Water Source | Public |
| Lot Size Area | 9000 |
| Foundation Details | Slab |
| Spa | true |
| Building Area Total | 3649 |
| Lot Dimensions | 75 x 120 |
| Lot Size Acres | 0.21 |
| Road Surface Type | Asphalt |
| Private Pool | true |
| Waterfront Y/N | false |
| Covered Spaces | 3 |
Amenities
- Foreclosure
- Views
- Short Sale
- New Construction
- Adult 55+
- Lease To Own
- No HOA Fees
- Furnished
- Primary On Main
- Air Conditioning
- Seller Finance
- Green
- Fixer Upper
- Horse
- Golf
- Fireplace
- Deck
- Garage
- Basement
- Pool
Property vs Single Family Average in 33596
Price
Taxes
Year Built
 Copyright © MFRMLS.com All information deemed reliable but not guaranteed. All properties are subject to prior sale, change or withdrawal. Neither listing broker(s) or information provider(s) shall be responsible for any typographical errors, misinformation, misprints and shall be held totally harmless. Listing(s) information is provided for consumers personal, non-commercial use and may not be used for any purpose other than to identify prospective properties consumers may be interested in purchasing. Information on this site was last updated Last updated on September 12, 2026 7:29 AM UTC The listing information on this page last changed on Last updated on September 12, 2026 7:29 AM UTCd. The data relating to real estate for sale on this website comes in part from the Internet Data Exchange program of MFR MLS.
All information deemed reliable but not guaranteed. All properties are subject to prior sale, change or withdrawal. Neither listing broker(s) or information provider(s) shall be responsible for any typographical errors, misinformation, misprints and shall be held totally harmless. Listing(s) information is provided for consumers personal, non-commercial use and may not be used for any purpose other than to identify prospective properties consumers may be interested in purchasing.
Updated on September 12, 2026 7:29 AM UTC
Copyright © MFRMLS.com All information deemed reliable but not guaranteed. All properties are subject to prior sale, change or withdrawal. Neither listing broker(s) or information provider(s) shall be responsible for any typographical errors, misinformation, misprints and shall be held totally harmless. Listing(s) information is provided for consumers personal, non-commercial use and may not be used for any purpose other than to identify prospective properties consumers may be interested in purchasing. Information on this site was last updated Last updated on September 12, 2026 7:29 AM UTC The listing information on this page last changed on Last updated on September 12, 2026 7:29 AM UTCd. The data relating to real estate for sale on this website comes in part from the Internet Data Exchange program of MFR MLS.
All information deemed reliable but not guaranteed. All properties are subject to prior sale, change or withdrawal. Neither listing broker(s) or information provider(s) shall be responsible for any typographical errors, misinformation, misprints and shall be held totally harmless. Listing(s) information is provided for consumers personal, non-commercial use and may not be used for any purpose other than to identify prospective properties consumers may be interested in purchasing.
Updated on September 12, 2026 7:29 AM UTC
