
Water Views - Golf Course - Primary on Main - Adult 55+
Address
4836 Sevilla Shores Drive, WIMAUMA, FL
Price
$ 439,950
Property Attributes
- MLS#TB8546370
- TypeSingle Family
- Listing Status Active
- CountyHillsborough
- CityWIMAUMA
- AreaWimauma
- NeighborhoodVALENCIA DEL SOL PH 1
- Zip33598
- StyleSingle Family Residence
- Year Built2020
- Taxes$ 7118
- Price$ 439,950
- Bedrooms2
- Full Bathrooms2
- Half Bathrooms0
- Sqr Footage1890
- Lot Size0.13 Acres
Data Source:
Stellar MLS
Property Description
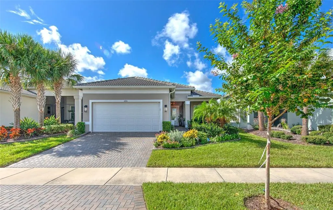
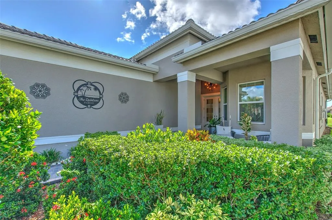
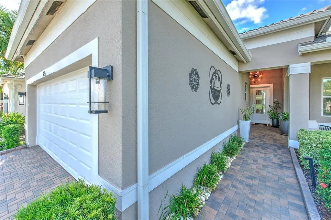
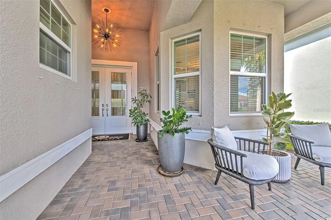
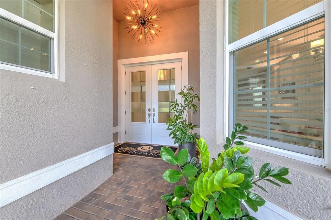
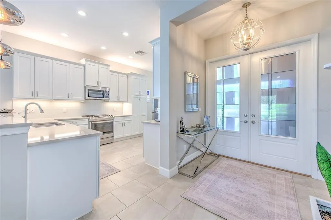
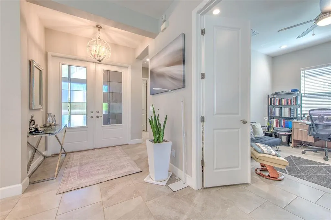
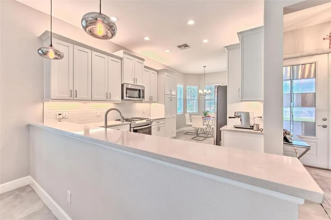
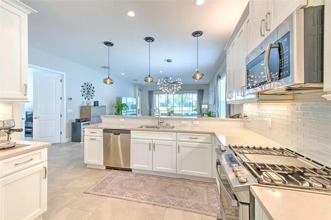
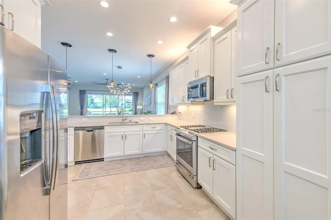
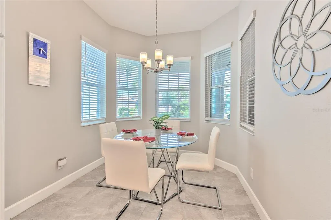
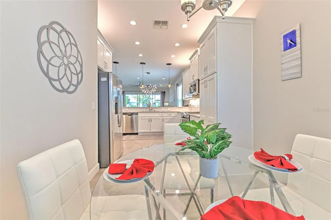
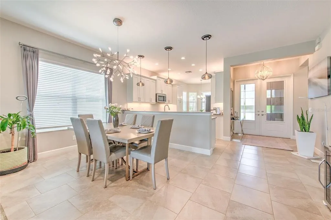
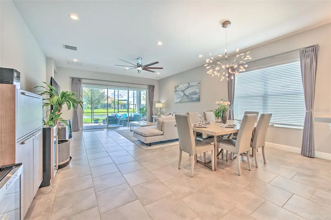
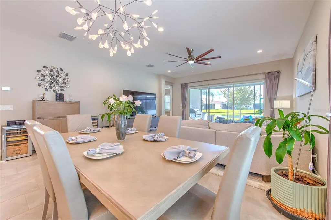
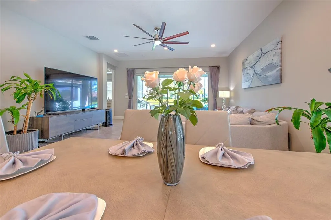
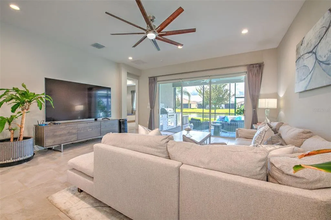
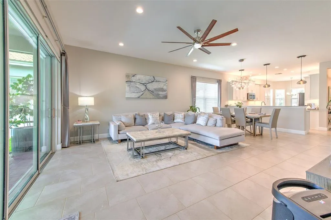
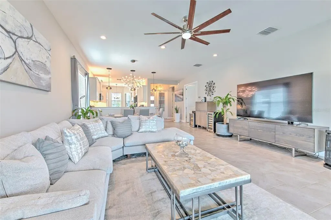
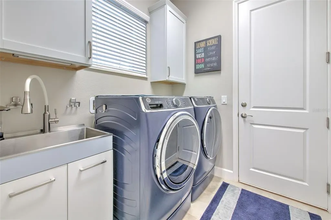
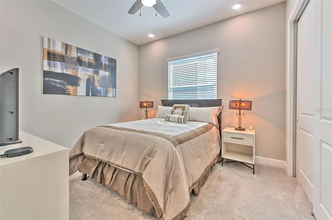
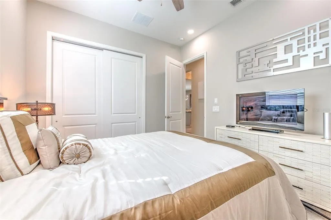
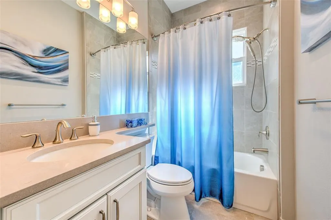
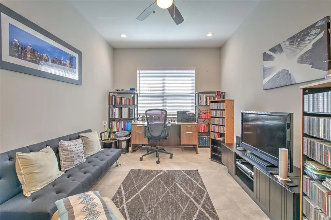
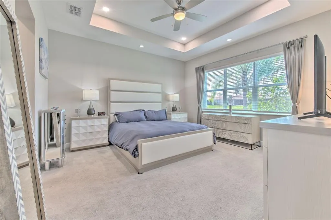
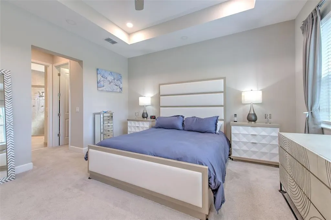
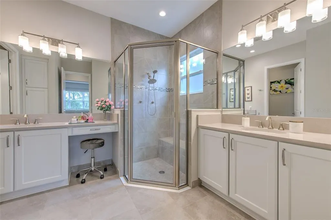
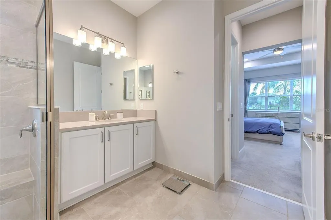
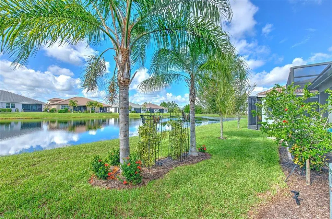
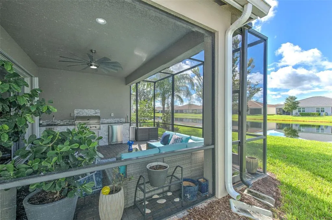
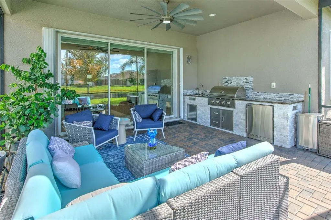
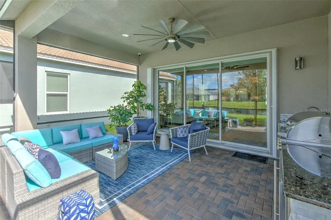
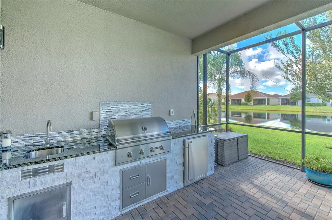
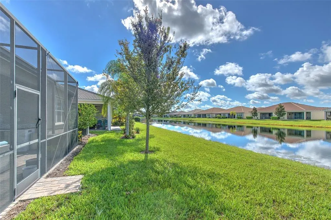
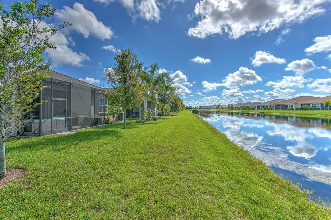
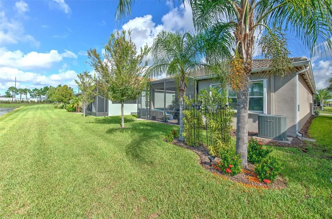
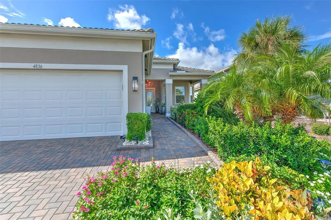
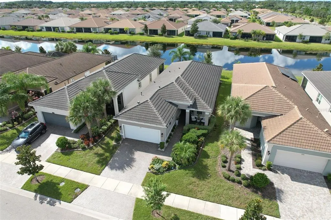
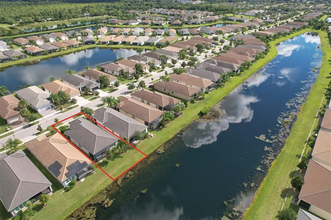
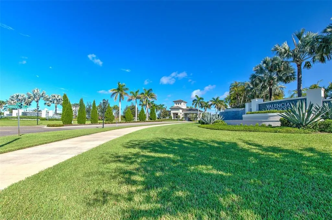
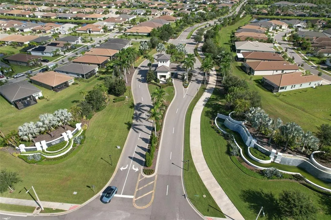
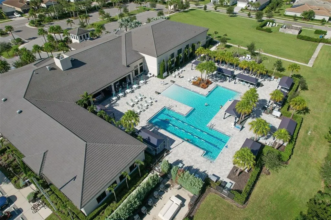
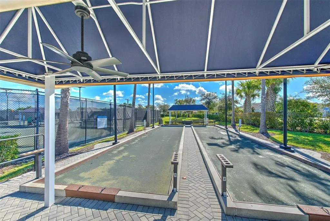
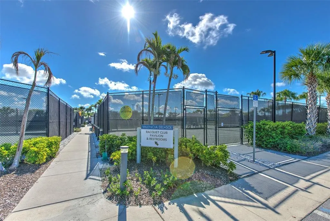
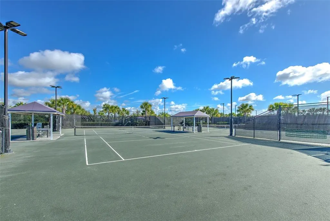
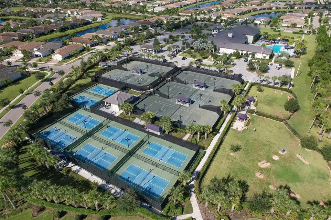
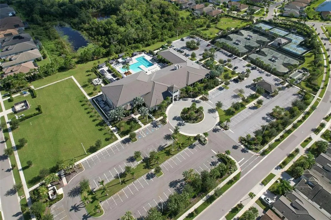
Welcome to the Capri at Valencia Del Sol! Beautifully upgraded, meticulously appointed and ready to enjoy! This Spectacular 2BR + den/3rd bedroom, 2-bath home with nearly 1,900 sq ft is loaded with high-end upgrades throughout and won't last! Be sure to schedule your appointment today! Arriving at 4836 Sevilla Shores Drive you first notice the pavered driveway and beautiful shrubs, plants and flowers that line the walkway. Step inside the grand 8' double entry doors with stunning contemporary glass panels and you'll soon notice the attention to detail throughout including but not limited to 12’ ceilings, 8' interior doors, upgraded lighting and plumbing fixtures, custom window treatments and striking rectangular ceramic tile laid in a 33% offset pattern. Step over to the beautifully appointed kitchen featuring white 36" staggered cabinetry with crown molding, soft accent lighting, quartz countertops, glass subway tile backsplash, stainless GE appliances including a 5-burner gas range, built-in pantry with rollout drawers, coffee station, undermount stainless sink and contemporary pendant lighting. A charming bay-window breakfast area provides the perfect spot for your morning coffee and paper. The adjacent family room is spacious and opens through triple sliding doors, each door having its own highly convenient auto shade (lower all, lower one…completely custom), to the covered patio with pond view. Designed for Florida living and entertaining, this outdoor space features a stone-faced outdoor kitchen complete with a massive grill, sink and refrigerator—and the outdoor furniture is included! The primary suite offers a tray ceiling, recessed lighting, his/her walk-in closets, while the spa-like ensuite bath features quartz countertops and an oversized shower with seating and decorative accent tile. Shower is complete with an inline water filter for added protection from any impurities. Guests will be comfortable in the guest bedroom which is bright and inviting, enhanced by recessed lighting and a ceiling fan. The adjacent hall bath features a comfort-height vanity with quartz countertops and additional recessed lighting—creating a well-appointed and welcoming space for overnight guests. Let’s not forget the den. It can easily function as a 3rd bedroom, office, hobby or exercise room. Whatever you prefer. Additional upgrades include a whole-house water filtration system, water softener, reverse osmosis, accordion hurricane shutters, security cameras, gutters, upgraded landscaping and paver edging. The front-load washer/dryer and custom draperies also remain with the home. Valencia Del Sol offers resort-style 55+ living with NO CDD and lawn care included in the monthly dues. The impressive 25,000-sq.-ft. clubhouse features a fitness center, social hall, card and billiard rooms and arts & crafts space, complemented by a resort-style pool and spa, tennis, pickleball and bocce courts, fire pit, event lawn, dog park, on-site restaurant and a full-time lifestyle director. An active calendar of clubs, shows, dinner dances and social events make it easy to enjoy the Valencia Del Sol lifestyle.
| Price History | |
|---|---|
| 9/8/2026 | Listed $439,950 |
General Features
| Sewer | Public Sewer |
|---|---|
| Heating | Natural Gas |
| Cooling | Central Air |
| Utilities | Cable Connected,Natural Gas Connected,Street Lights |
| Possession | Close Of Escrow |
| Roof | Tile |
| Appliances | Dishwasher,Disposal,Dryer,Exhaust Fan,Gas Water Heater,Microwave,Range,Refrigerator,Washer,Water Filtration System,Water Softener,Whole House R.O. System |
| Zoning | PD |
| HOA Fee | 1727 |
| Garage Spaces | 2 |
| Association Fee Includes | 24-Hour Guard,Community Pool,Escrow Reserves Fund,Maintenance Grounds,Manager,Pool Maintenance,Private Road,Recreational Facilities |
| Patio/Porch Features | Front Porch,Rear Porch,Screened |
| Security Features | Closed Circuit Camera(s),Gated Community,Security System,Smoke Detector(s) |
| Construction Materials | Block,Stucco |
| Pets Allowed | Breed Restrictions,Yes |
| Year Built | 2020 |
| View | Water |
| Levels | One |
| Property Subtype | Single Family Residence |
| Tax Year | 2025 |
| Ownership | Fee Simple |
| Community Features | Association Recreation - Owned,Clubhouse,Community Mailbox,Deed Restrictions,Dog Park,Fitness Center,Gated Community - Guard,Golf Carts OK,Pool,Restaurant,Tennis Court(s) |
| Assoc Fee Paid Per | Quarterly |
| County | Hillsborough |
| New Construction | false |
| Property Type | Residential |
| Association Amenities | Clubhouse,Fitness Center,Pickleball Court(s),Pool,Recreation Facilities,Spa/Hot Tub,Tennis Court(s),Vehicle Restrictions |
| Attached Garage | true |
| Subdivision Name | VALENCIA DEL SOL PH 1 |
| Facing Direction | North |
| Garage Y/N | true |
| Total Rooms | 8 |
| Full Baths | 2 |
| Status | Active |
| Directions | South on 301 to left on 19th St. to left into community. Stop at gate and show i.d. for entry. Take second left onto Sevilla Shores to home at 4836. |
| City | WIMAUMA |
| Association Name | GRS Community Mgmt / Nick Santoro |
| Senior Community Y/N | true |
| MLS Area | 33598 - Wimauma |
| Lot Size Units | Square Feet |
| Lot Size Square Feet | 5560 |
| Carport Y/N | false |
| Listing Terms | Cash,Conventional,FHA,VA Loan |
| Land Lease Y/N | false |
| Tax Annual Amount | 7118.51 |
| Home Warranty Y/N | false |
| Additional Parcels Y/N | false |
| Lease Considered Y/N | true |
| Virtual Tour | https://media.jeffreypierceddr.com/sites/edvoddbl/unbranded |
| Building Area Units | Square Feet |
| Living Area Units | Square Feet |
| Standard Status | Active |
| Occupancy Type | Owner |
| Tax Lot | 348 |
| Legal Description | VALENCIA DEL SOL PHASE 1 LOT 348 |
| Water View | Pond |
| Minimum Lease | 7 Months |
| Water Access Y/N | false |
| Monthly HOA Amount | 575.67 |
| Additional Rooms | Breakfast Room Separate,Den/Library/Office,Inside Utility |
| Water View Y/N | true |
| Flood Zone Code | X |
| In Law Suite YN | false |
| Flood Zone Code X | Yes |
Interior Features
| Interior Amenities | Ceiling Fan(s),Eating Space In Kitchen,High Ceilings,Open Floorplan,Primary Bedroom Main Floor,Solid Wood Cabinets,Split Bedroom,Stone Counters,Thermostat,Tray Ceiling(s),Walk-In Closet(s),Window Treatments |
|---|---|
| Flooring | Carpet,Ceramic Tile |
| Furnished Y/N | Unfurnished |
| Total Stories | 1 |
| Air Conditioning Y/N | true |
| Heating Y/N | true |
| Window Features | Blinds,Double Pane Windows,Drapes,Rods,Shades |
| Fireplace Y/N | false |
| Laundry Features | Gas Dryer Hookup,Inside |
| Total Bedrooms | 2 |
| LivingAreaSource | Public Records |
| Total Baths | 2 |
Exterior Features
| Exterior Amenities | Hurricane Shutters,Lighting,Outdoor Grill,Outdoor Kitchen,Private Mailbox,Rain Gutters,Sidewalk,Sliding Doors,Sprinkler Metered |
|---|---|
| Vegetation | Mature Landscaping |
| Water Source | Public |
| Lot Size Area | 5560 |
| Foundation Details | Block |
| Building Area Total | 2715 |
| Lot Dimensions | 45.2 x 123 |
| Lot Size Acres | 0.13 |
| Road Surface Type | Asphalt |
| Private Pool | false |
| Waterfront Y/N | false |
| Covered Spaces | 2 |
| Road Responsibility | Private Maintained Road |
Amenities
- Foreclosure
- Views
- Short Sale
- New Construction
- Adult 55+
- Lease To Own
- No HOA Fees
- Furnished
- Primary On Main
- Air Conditioning
- Seller Finance
- Green
- Fixer Upper
- Horse
- Golf
- Fireplace
- Deck
- Garage
- Basement
- Pool
Property vs Single Family Average in 33598
Price
Taxes
Year Built
 Copyright © MFRMLS.com All information deemed reliable but not guaranteed. All properties are subject to prior sale, change or withdrawal. Neither listing broker(s) or information provider(s) shall be responsible for any typographical errors, misinformation, misprints and shall be held totally harmless. Listing(s) information is provided for consumers personal, non-commercial use and may not be used for any purpose other than to identify prospective properties consumers may be interested in purchasing. Information on this site was last updated Last updated on September 12, 2026 7:29 AM UTC The listing information on this page last changed on Last updated on September 12, 2026 7:29 AM UTCd. The data relating to real estate for sale on this website comes in part from the Internet Data Exchange program of MFR MLS.
All information deemed reliable but not guaranteed. All properties are subject to prior sale, change or withdrawal. Neither listing broker(s) or information provider(s) shall be responsible for any typographical errors, misinformation, misprints and shall be held totally harmless. Listing(s) information is provided for consumers personal, non-commercial use and may not be used for any purpose other than to identify prospective properties consumers may be interested in purchasing.
Updated on September 12, 2026 7:29 AM UTC
Copyright © MFRMLS.com All information deemed reliable but not guaranteed. All properties are subject to prior sale, change or withdrawal. Neither listing broker(s) or information provider(s) shall be responsible for any typographical errors, misinformation, misprints and shall be held totally harmless. Listing(s) information is provided for consumers personal, non-commercial use and may not be used for any purpose other than to identify prospective properties consumers may be interested in purchasing. Information on this site was last updated Last updated on September 12, 2026 7:29 AM UTC The listing information on this page last changed on Last updated on September 12, 2026 7:29 AM UTCd. The data relating to real estate for sale on this website comes in part from the Internet Data Exchange program of MFR MLS.
All information deemed reliable but not guaranteed. All properties are subject to prior sale, change or withdrawal. Neither listing broker(s) or information provider(s) shall be responsible for any typographical errors, misinformation, misprints and shall be held totally harmless. Listing(s) information is provided for consumers personal, non-commercial use and may not be used for any purpose other than to identify prospective properties consumers may be interested in purchasing.
Updated on September 12, 2026 7:29 AM UTC
